deck-footing-options
Deck Footing Options for Homeowners: Minimum 12 Inch Depth, DIY or Pro
The main deck footing options are poured concrete piers, precast or deck blocks, buried posts with bell or modified bell shapes, and helical screw piers. The right choice depends on soil bearing capacity, frost depth, deck size and load, and what your local building code allows, so always confirm permits and call 811 before any digging starts.
TL;DR:
DCA6 requires footings to bear on undisturbed soil at least 12 inches below grade or below the local frost line, whichever is deeper.
Deck blocks generally suit only freestanding, ground level platforms; many codes reject them for attached decks or sites where frost heave is a concern.
Helical piers cost more and need specialized equipment, but suit soft, sloped, disturbed soil, restricted access, or projects that cannot wait for concrete to cure.
The 2021 IRC allows 8 inch round footings for tributary areas up to 5 square feet, but local adoption varies; confirm the applicable code edition before sizing.
Get permits and call 811 before digging because utility lines may run underground, then arrange the required footing inspection before pouring concrete or backfilling.
SolutionteamremodelingPlanning a Home Remodeling Project?Solution Team Remodeling serves Redmond homeowners with kitchen, bathroom, and whole-home remodeling, guided by thoughtful planning and skilled craftsmanship.Visit Solution Team Remodeling
Table of Contents
Types of Deck Footings: What They Are and When to Use Each
Footing Size, Depth, and Code Basics You Need to Know
How to Choose the Right Footing for Your Deck
Installation Basics: DIY Steps and When to Call a Pro
What a Professional Remodeling Team Adds to the Process
A Straightforward Take on the Safest Footing Choice
How We Help You Get the Footing Right
FAQ
Sources
Types of Deck Footings: What They Are and When to Use Each
Poured concrete footings are the standard for most attached decks. A contractor digs a hole to the required depth, sets a form tube, adds rebar or anchor hardware, and pours concrete that cures into a solid base. They handle heavy loads well and meet code in nearly every jurisdiction, but they take longer to install and need curing time before framing continues.
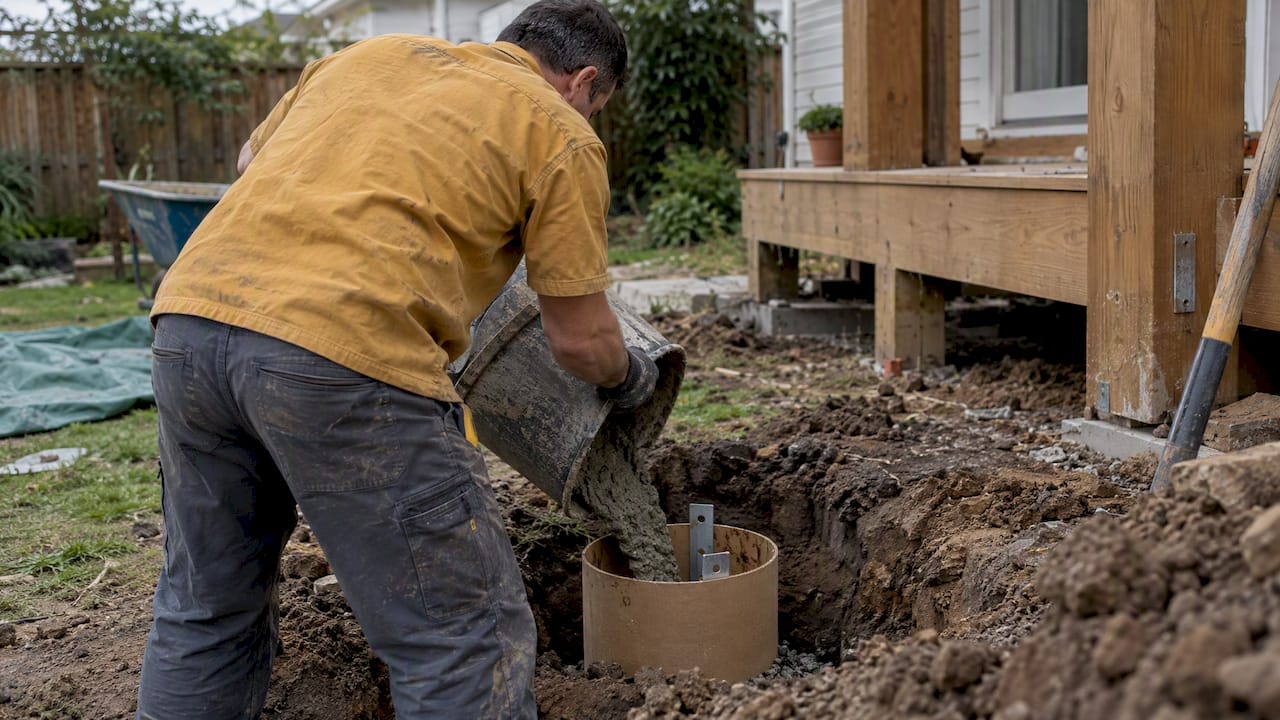
Precast concrete piers and deck blocks sit on or near grade rather than deep in the ground. They go in fast with no mixing or curing wait, which makes them appealing for simple, low platforms. Many codes restrict deck blocks to freestanding, ground-level structures, since they are not accepted for attached decks or anywhere frost heave is a concern, according to Trex RainEscape.
Buried or embedded posts place a treated wood post directly in a hole backfilled with concrete or gravel. Bell and modified bell footings widen at the base to spread the load over more soil, which helps on sites with lower bearing capacity without switching to a wider straight-sided pier.
Helical piers are steel shafts twisted into the ground until they reach a specified torque, giving them an immediately verifiable bearing capacity, as noted by Decks. They skip excavation and curing entirely, which makes them useful where:
Access is tight for concrete trucks or mixers.
Soil is soft, sloped, or previously disturbed.
The project timeline cannot absorb concrete cure time.
An engineer has specified a documented load rating for the site.
They cost more per footing and require specialized installation equipment, so they tend to show up on harder sites rather than routine backyard builds.
Footing Size, Depth, and Code Basics You Need to Know
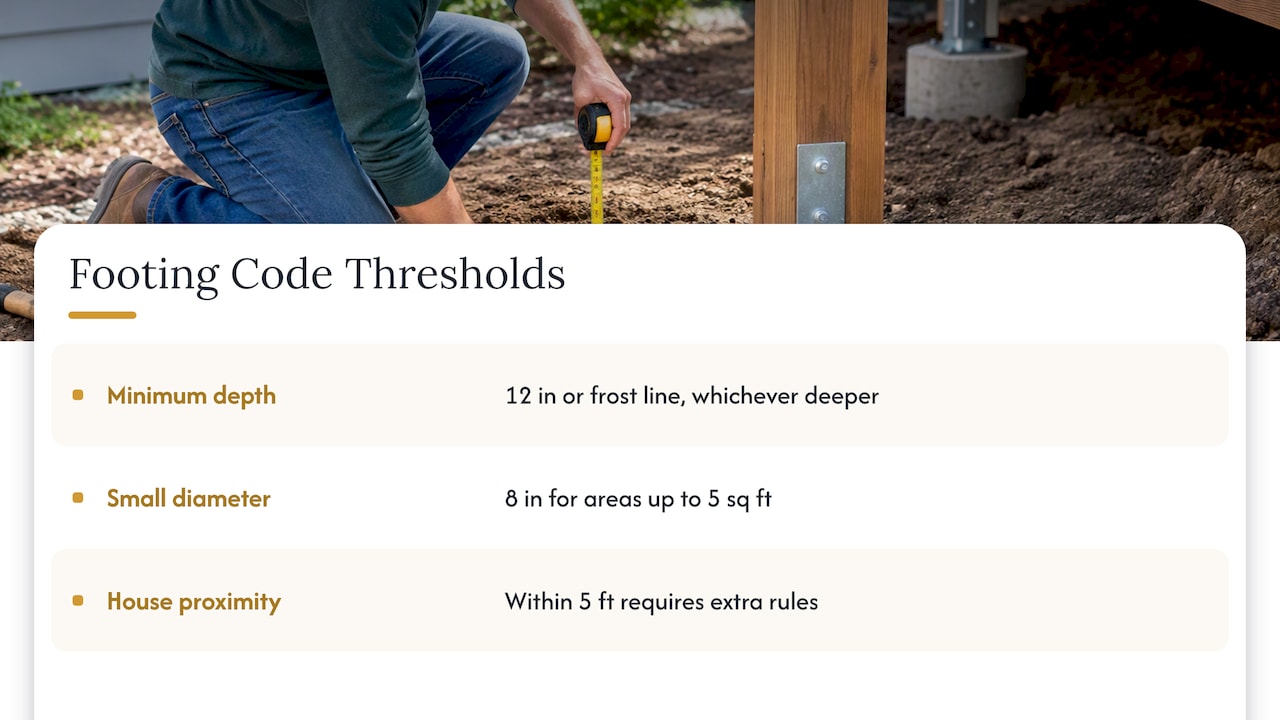
Code tables tie footing diameter and thickness to three things: the tributary area of each post, the height of the post, and the soil’s bearing capacity. The DCA6 prescriptive deck guide from the American Wood Council sets these minimum sizes and requires that footings bear on undisturbed soil at least 12 inches below grade or below the frost line, whichever is deeper.
Footings must reach at least 12 inches below undisturbed soil or below the local frost line, per DCA6. That single rule drives most of the depth requirement in colder climates, since frozen soil heaves and can lift or crack a footing that sits too shallow.
The 2021 IRC also recognizes smaller round footings, down to 8 inches in diameter, for very small tributary areas of up to 5 square feet. Adoption of this allowance varies by jurisdiction, since some building departments still work from older code editions that require larger minimums.
Footings within 5 feet of an existing house foundation carry extra requirements under DCA6, since their excavation can affect the stability of the foundation nearby. Spacing between footings follows the deck’s post layout and beam spans, and any site with unusual soil, standing water, or a known slope issue may need a soils report before you finalize sizing. Your local building department can confirm the frost depth for your area and tell you which code edition applies.
How to Choose the Right Footing for Your Deck
Work through these steps before you commit to a footing type:
Confirm the deck type. Attached decks almost always require code-compliant concrete or helical footings, while small freestanding platforms have more flexibility.
Estimate the load. A hot tub, heavy furniture, or a crowd-sized gathering space pushes you toward larger, deeper footings.
Assess the soil. Soft, sandy, or recently filled soil may need a bell footing or helical pier instead of a standard straight pier.
Confirm frost depth. Call your building department to get the exact frost line for your area before you dig.
Check access and equipment. Tight yards or fenced lots may rule out concrete trucks, pointing toward helical piers or hand-mixed pours.
Set a budget and timeline. Concrete costs less per footing but takes longer; helical piers cost more but install in a single day.
Pull permits and schedule inspections. Most jurisdictions require a footing inspection before you pour concrete or backfill.
As a rule of thumb, poor soil or a sloped lot usually points toward helical piers, while a low, ground-level platform that does not attach to the house may qualify for deck blocks where local code allows them.
Pro Tip: When you are unsure which form size to use, size up rather than down. A larger footing gives you the edge-distance clearance that post anchors and manufacturer hardware require, so you won’t have to redo the work later.
Installation Basics: DIY Steps and When to Call a Pro
A cast-in-place footing follows a set sequence: lay out post locations, dig to the required depth, set the form tube, add rebar or an anchor bolt per the hardware manufacturer’s spec, pour the concrete, let it cure, then attach the post base hardware. Precast blocks skip the digging and curing steps, and helical piers replace excavation entirely with a driven, torque-rated shaft.
Before any digging begins, pull the required building permit and call 811 so utility lines get marked. Skipping this step risks hitting gas, electric, or water lines buried in your yard.
Consider hiring a licensed contractor when:
The frost line in your area runs deeper than typical hand-dug footings reach.
Yard access is too tight for standard equipment.
Soil conditions are inconsistent or previously disturbed.
The deck will carry heavy fixed loads like a hot tub or rooftop garden.
An engineer’s stamp or soils report is required for approval.
Sites that need significant grading or drainage correction before footings go in often benefit from a dedicated excavation and site-prep contractor, such as SMS Dirt Work, to get the ground ready first.
What a Professional Remodeling Team Adds to the Process
A contractor’s site evaluation covers more than digging a hole to the right depth. We verify soil bearing conditions, check the footing sizes against current code tables, and confirm that post anchor placement meets manufacturer edge-distance requirements before any concrete goes in the ground.
A clear, upfront estimate removes the guesswork around footing sizing, which can prevent costly oversizing or rework down the line.
Coordinating permit submission and inspection scheduling around the actual footing work keeps a project moving instead of stalling on paperwork.
A Straightforward Take on the Safest Footing Choice
For most attached decks, poured concrete remains the dependable default: it is well understood by every building department and holds up for decades when sized correctly. Helical piers earn their higher cost on difficult soils or tight access. Whichever you choose, follow your local frost depth and get every footing inspected before you build on top of it.
— Vlad
How We Help You Get the Footing Right
We handle deck building from site evaluation through permitting, sizing footings to your soil and local code instead of guessing at a one-size-fits-all solution.
Our deck building services in Redmond cover footing selection, framing, and finish work as one coordinated project, and we also handle fence installation if your plans include a perimeter upgrade alongside the deck. Request a free estimate through our services overview and we’ll walk your site before you commit to a footing type.
FAQ
How do you square footings for a deck?
Measure and mark the first footing location, then use a long tape and the 3-4-5 triangle method, or run diagonal measurements between footing points to confirm they are equal, which confirms a true square or rectangle. A string line stretched between stakes helps keep each footing aligned before you dig.
What is a cheaper alternative to composite decking like Trex?
Pressure-treated lumber costs less upfront than composite boards and remains the most common lower-cost decking material, though it needs more regular maintenance such as staining or sealing. The footing choice itself does not depend on the decking material you select on top.
What are the four main types of building foundations?
The four types most often referenced in residential construction are slab-on-grade, crawlspace, full basement, and pier or post foundations, with deck footings falling into the pier and post category. Deck-specific footings, such as poured concrete piers, precast blocks, and helical piers, are a specialized version of pier foundations built to support outdoor structures.
What are the different types of deck footings?
The main types are poured concrete piers, precast or deck blocks, buried posts with bell or modified bell shapes, and helical screw piers, as outlined by Trex RainEscape. Each type suits different soil conditions, frost depths, and whether the deck attaches to the house or stands freestanding.
How deep do deck footings need to be?
Footings must reach at least 12 inches below undisturbed soil or below the local frost line, whichever is deeper, according to DCA6. Your local building department can confirm the exact frost depth required in your area.
Sources
Recommended
Back to Blog
