double-vanity-dimensions
Homeowners: Double Vanity Dimensions, Code Clearances, and Contractor Tips
Double vanities typically range in width from around five feet to six feet or more, with a practical minimum width for fitting two sinks comfortably. Standard height usually falls in the low to mid-30-inch range, and depth commonly varies within a moderate range suitable for bathroom vanities. Before you shop, check three key code clearances: a minimum clear floor space in front of the lavatory, a minimum spacing between sink centers, and a minimum distance from a sink center to any adjacent side wall or partition, as required by local codes.
TL;DR:
A 60-inch double vanity is the practical minimum for two sinks with comfortable spacing, while 72 inches offers significantly more elbow room.
Check local code minimums of 21 inches of front clearance and 30 inches between sink centers, but add 2 to 4 inches for comfort.
Plumbing rough-ins often dictate vanity width, requiring measurement of existing drain and supply line locations prior to selection.
Shallow depths of 18 to 20 inches suit small bathrooms and narrow spaces, while 22 to 24 inches accommodate vessel sinks and better storage.
Larger vanities, such as 72 inches or more, improve usability and resale value but demand careful planning to avoid rework or plumbing adjustments.
Solutionteamremodelingsolutionteamremodeling.comPlan A More Functional BathroomSolution Team Remodeling helps Redmond homeowners plan thoughtful bathroom updates with premium materials, honest pricing, and organized execution.Explore bathroom remodeling
Table of Contents
Common widths, heights, and depths and what each size supports
Code minimums and recommended clearances to design around
How to space sinks and plan countertop allowances
Layout trade-offs: single vanity vs separate cabinets, floating vs freestanding
Step-by-step measuring checklist before ordering or installing
When to choose different heights and depths and their trade-offs
Contractor advice and on-site pitfalls to avoid
Impact of storage needs on vanity dimensions
Typical double vanity configurations and styles
Considerations for plumbing rough-in locations and dimension adjustments
Design tips for small bathrooms incorporating double vanities
Common depth variations and their effect on bathroom ergonomics
Balancing code minimums, comfort, and resale value
Get a precise measurement and installation plan from our team
FAQ
Sources
Common widths, heights, and depths and what each size supports
A double vanity’s width tells you almost everything about how it will function day to day. Here’s how the common sizes break down:
48 inches: technically fits two small sinks but leaves almost no counter space between them, better suited to a single large sink with storage on each side.
54 inches: a tight double setup, workable for smaller bathrooms but with minimal elbow room.
60 inches: the practical starting point for two sinks with usable counter space between them.
66 inches: adds breathing room for toiletries and daily routines without demanding a large bathroom.
72 inches: the sweet spot many remodelers recommend when space allows, giving each person real counter territory.
80 inches and up: oversized units suited to primary bathrooms with generous floor plans, often paired with additional storage towers.
Height generally runs 32 to 36 inches. The older standard of 32-inch comes from decades-old bathroom norms, but 34 and 36 inches have become common comfort heights because they match kitchen counter heights and reduce back strain, especially for taller adults.
Depth typically lands between 20 and 24 inches. Deeper cabinets give you more drawer and storage capacity, while shallower units free up floor space in narrow bathrooms at the cost of some storage.
Code minimums and recommended clearances to design around
Before you commit to a size, check the numbers your local inspector will check too. The International Residential Code requires at least 21 inches of clear floor space in front of a lavatory, 30 inches between the centers of adjacent sinks, and 15 inches from a sink’s centerline to any adjacent side wall or partition.
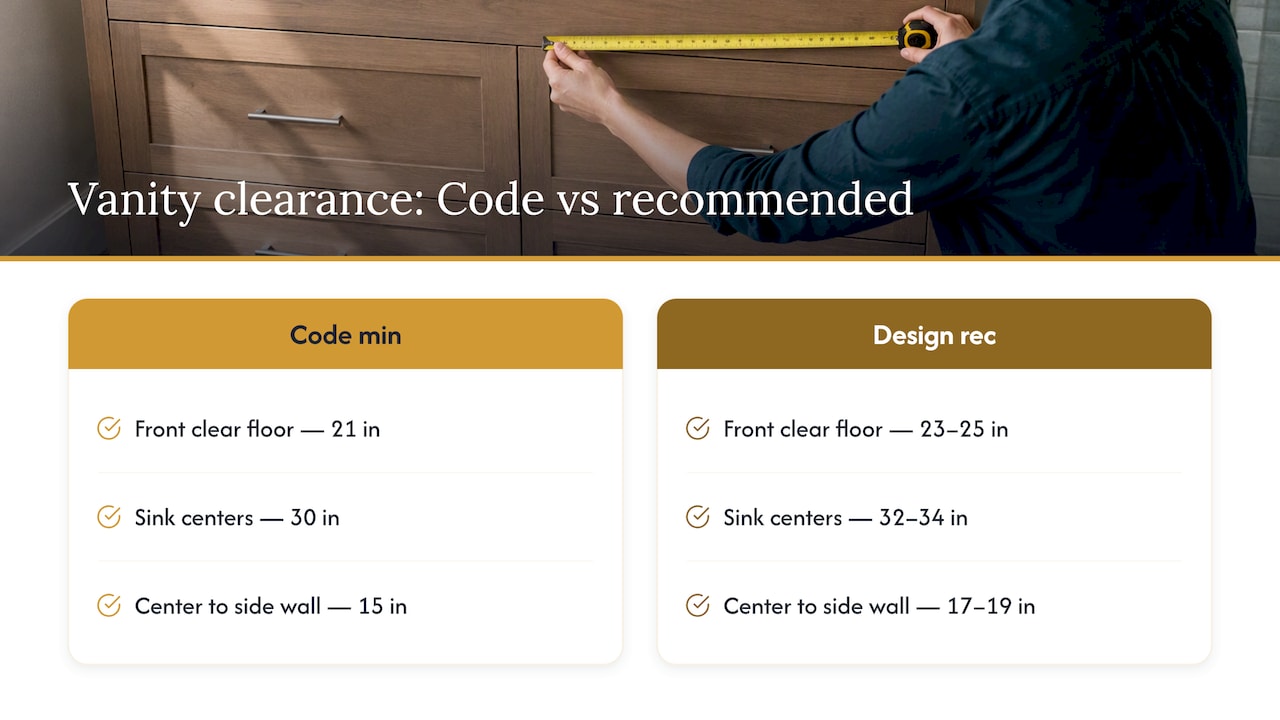
Code sets the floor, not the finish line. Designers and code guidance commonly recommend adding 2 to 4 inches beyond these minimums for everyday comfort: a sink spaced exactly 30 inches center to center meets code but feels cramped once two people use the vanity at once.
If accessibility is part of your project, the ICC’s A117.1 standard specifies larger clear floor spaces and turning clearances in some scenarios to accommodate mobility aids, with defined clear space and turning circle dimensions for new construction. Check that reference before finalizing a layout if the bathroom needs to accommodate a wheelchair or walker.
How to space sinks and plan countertop allowances
Sink spacing determines how much usable counter you actually get, not just the vanity’s overall width. The code minimum is 30 inches center to center, but 34 to 36 inches feels noticeably more comfortable for two people getting ready at once.
A 60-inch vanity with two 20-inch sinks set 30 inches apart leaves roughly 10 inches of counter on each outer edge and almost none in the middle.
A 72-inch vanity with the same sinks spaced 34 inches apart leaves meaningfully more room for a soap dish or toothbrush holder between stations.
Wider sinks reduce available counter faster than narrower ones, so factor sink width into your spacing math before ordering a top.
Keep at least a few inches of edge clearance between a sink and the vanity’s outer edge, and confirm the faucet reach matches the sink’s basin before drilling holes. Mirror and lighting should line up over each sink center, not the vanity’s overall center, so the light actually falls on the person using it.
Pro Tip: Order your countertop template only after confirming final sink and faucet rough-in locations, not before.
Layout trade-offs: single vanity vs separate cabinets, floating vs freestanding
How you configure a double vanity changes what you need to measure and what you can realistically fit.
One continuous vanity simplifies the countertop into a single slab, reduces visible seams, and usually centralizes plumbing, but it limits flexibility if the two users want different storage styles.
Two separate cabinets placed side by side allow independent styles or heights and easier future replacement of one unit, though they typically need two separate plumbing drops and create a visible seam line.
Floating or wall-mounted vanities save visual floor space and make a small bathroom feel larger, but they require blocking in the wall and precise installation height.
Freestanding vanities sit directly on the floor, offer more storage volume at the base, and tolerate uneven floors more easily than wall-mounted units.
Existing plumbing rough-in locations often force the decision: moving a drain to accommodate a wider vanity adds cost, so measure your current rough-ins before falling in love with a specific width.
Step-by-step measuring checklist before ordering or installing
Measuring wrong is the most common reason a vanity gets returned or reworked mid-install.
Measure finished floor to finished wall at multiple points, since walls are rarely perfectly square, and record doorway and turning-path widths for delivery.
Locate rough-in plumbing positions and note whether the drain lines are centered for two sinks or offset from a prior single-sink layout.
Confirm the clear floor space in front of the vanity meets the 21 inch minimum and that walkways around it stay usable.
Build in tolerance for countertop overhangs and cabinet thickness, and plan a few extra inches of clearance for the delivery and installation process itself.
Pro Tip: Measure twice at different times of day; humidity and temperature can shift wood-framed openings by a fraction of an inch, enough to matter on a tight fit.
When to choose different heights and depths and their trade-offs
Comfort height, 34 to 36 inches, reduces bending for most adults and has become the more popular choice over the traditional 32 inch standard, especially in households with taller family members.
Shallow depths of 18 to 20 inches work well in narrow bathrooms where every inch of walking space counts, but they limit storage and can restrict sink style choices. Wall-mounted double vanities often use these shallower depths, with one published example listing an overall length of 71.6 inches, depth of 18.5 inches, and installation height around 34 inches.
Deeper cabinets, 22 to 24 inches, accommodate vessel sinks that sit on top of the counter and give plumbing more room to stay concealed behind doors rather than exposed under an undermount basin.
Contractor advice and on-site pitfalls to avoid
The mistakes that cause rework are rarely about the vanity itself. They are about everything around it: a delivery path too narrow for the crated unit, a faucet that looks oversized next to a smaller sink basin, or front clearance that technically meets code but feels tight once a door and towel bar are added.
Most remodeling teams start the conversation at 60 inches and steer clients toward 72 inches when the budget and floor plan allow it, since the wider option solves spacing complaints before they happen. Before signing off on a size, ask your contractor or supplier whether the rough-ins will need to move, where the countertop seam will land, and what the installation timeline looks like once the top is templated. A measured site visit, rather than relying on a floor plan alone, catches framing and plumbing surprises before they become change orders.
Impact of storage needs on vanity dimensions
Storage needs push buyers toward wider and deeper cabinets more often than aesthetics do. A household sharing one double vanity for two people’s full daily routines, hair tools, skincare, medications, and towels, typically outgrows a 48 inch unit’s drawer capacity quickly.
Drawer width scales with vanity width: a 60 inch vanity usually splits into a bank of smaller drawers flanking each sink, while a 72 inch or wider unit can fit full-extension drawers deep enough for hair dryers and styling tools standing upright. Depth matters just as much as width here, since a 24 inch deep cabinet holds noticeably more than an 18-inch shallow one, even at the same width.
If you’re choosing between a wider vanity with shallower storage and a narrower one with deeper drawers, think about what you’re actually storing. Tall items like hair dryers need depth more than width. Flat items like makeup organizers and jewelry trays benefit more from drawer width. Some double vanities compromise with a shared center bank of narrow drawers and larger cabinets on the outer ends, which works well when one or both users need under-sink storage for cleaning supplies or extra towels rather than drawer organization.
Typical double vanity configurations and styles
Double vanities come in a handful of common sink configurations, and each one shifts the dimension math slightly.
Undermount sinks sit below the counter’s surface, requiring a cutout but preserving a clean, unbroken counter line. These are the most common configuration and work with the full range of standard depths, 20 to 24 inches.
Vessel sinks sit on top of the counter rather than cut into it, which raises the effective height of the vanity by a few inches and often calls for a slightly shorter cabinet base to keep the overall working height comfortable. Vessel setups also tend to need a bit more depth, since the faucet has to clear the raised basin.
Integrated sinks are molded as one piece with the countertop, usually in solid surface or cultured marble, eliminating seams around the basin entirely. These are common on prefabricated double vanity tops sized to fit standard 60, 72, or other widths without custom fabrication.
The configuration you choose affects more than looks: vessel sinks need deeper cabinets and careful height planning, while undermount and integrated styles fit more predictably into the standard 20 to 24 inch depth range most manufacturers build around.
Considerations for plumbing rough-in locations and dimension adjustments
Plumbing rough-ins, the drain and supply line locations already in your wall or floor, often dictate which vanity widths are realistic without additional plumbing work. A single-sink bathroom being converted to a double vanity usually has its rough-in centered for one basin, not two, which means either moving the drain line or choosing a vanity width and sink spacing that happens to align with the existing plumbing.
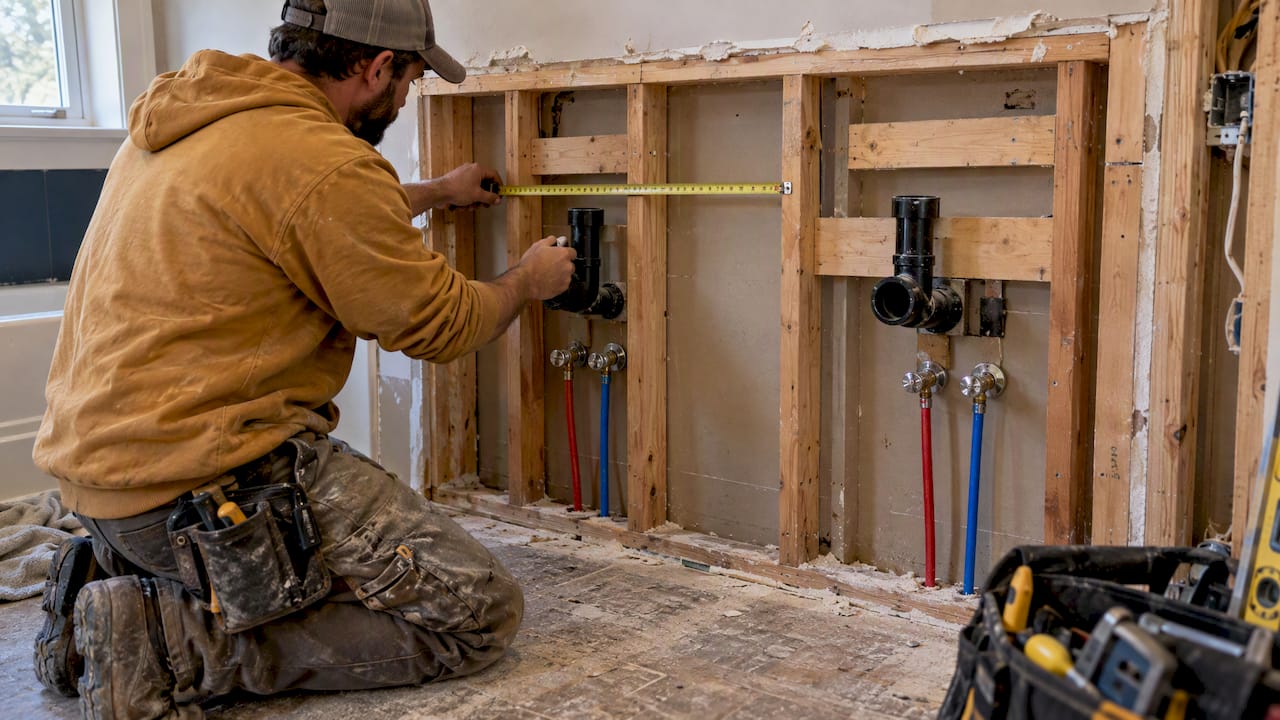
Moving a rough-in means opening the wall or floor, which adds cost and time to a remodel. Before settling on a width, measure the existing drain and supply locations and compare them against the sink centers your chosen vanity will require, ideally 30 to 36 inches apart for a double configuration.
Some homeowners choose a vanity width specifically because it lets both sinks land near the existing plumbing with only minor adjustments, saving the expense of relocating lines. Others prioritize their ideal width and accept the plumbing work as part of the project. Either path works, but deciding before you order the vanity avoids a mismatch between the cabinet’s cutouts and where the pipes actually are.
Design tips for small bathrooms incorporating double vanities
A small bathroom can still fit a double vanity, but the layout choices matter more than they would in a larger room. Floating vanities help here, since lifting the cabinet off the floor visually opens up the space and makes cleaning underneath easier, even though the actual footprint doesn’t shrink.
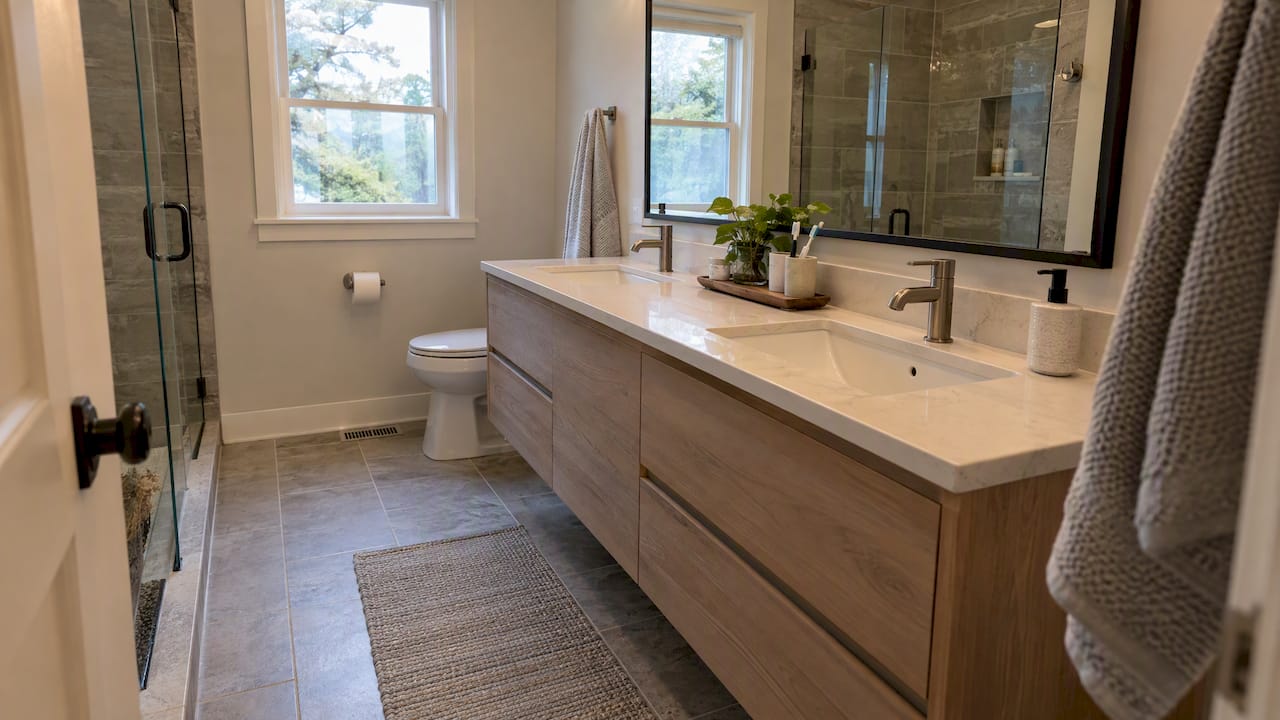
Choosing a shallower depth, 18 to 20 inches instead of 24, can reclaim a few inches of walkway without sacrificing the double-sink function, as long as you still meet the 21 inch clear floor space requirement in front of the vanity. A 60 inch width is often the realistic ceiling in a genuinely small bathroom, since going narrower starts to crowd the sinks and going wider eats into walkway space the room can’t spare.
Light colors on the cabinet and countertop, paired with a large mirror or two separate mirrors aligned over each sink, make the vanity area feel less boxed in. Vertical storage, tall narrow cabinets flanking the sinks rather than wide drawer banks, uses height instead of floor footprint to make up for lost depth or width.
Common depth variations and their effect on bathroom ergonomics
Depth affects how a bathroom feels to move through more than most buyers expect. An 18 to 20 inch depth keeps the vanity from protruding too far into the walking path, which matters most in bathrooms under 60 square feet where every inch of floor counts toward the required clearances.
A 24 inch depth, on the other hand, gives more comfortable reach to the back of the counter and more storage volume, but it pushes the vanity’s front edge closer to the opposite wall or fixture, sometimes eating into the clear floor space the code requires in front of the lavatory. In a narrow bathroom, that extra 4 inches of depth can be the difference between meeting the 21 inch clearance comfortably and barely scraping by.
Shallower vanities also change how you reach the faucet and basin, since a shorter counter depth puts the user’s torso closer to the cabinet edge. For most households, matching depth to the room’s actual width, rather than defaulting to the deepest available option, produces better day-to-day ergonomics than maximizing storage alone.
Balancing code minimums, comfort, and resale value
Code minimums tell you what’s legal, not what you’ll be happy with in five years. I’d rather see a homeowner add 2 to 4 inches of buffer to every clearance number than build to the exact minimum, because a vanity that feels cramped on day one won’t improve with time.
Resale matters too: a 60 or 72 inch double vanity reads as a normal, expected upgrade to future buyers, while a squeezed 48 inch double can read as a compromise. When in doubt, size up and add the buffer.
— Vlad
Get a precise measurement and installation plan from our team
A tape measure tells you the numbers, but turning those numbers into a vanity that actually fits, with the plumbing in the right place and no surprise rework, is where a site visit pays off. We provide measurement, plumbing coordination, and installation to ensure the clearances and sink spacing you plan for on paper are accurately realized in the finished bathroom.

Working with a remodeling team means:
Measuring actual walls, doorways, and rough-ins before ordering any cabinet.
Coordinating plumbing adjustments when the existing rough-in doesn’t match the chosen vanity width.
Managing countertop templating and installation to ensure seams, overhangs, and faucet alignment are correct.
If you’re planning a bathroom remodel and want a second set of eyes on your measurements before you order, reach out through our bathroom remodeling services page for a consultation, or start with our Redmond, WA remodeling page to see how we work with homeowners in your area.
FAQ
Is 48 inches too small for a double vanity?
A 48 inch vanity technically fits two small sinks but leaves almost no usable counter space between them, which makes it a tight squeeze rather than a comfortable double setup. Most remodelers suggest treating 48 inches as a single-sink width with extra storage instead.
Is a 60 inch vanity too small for a double sink?
A 60 inch vanity is widely treated as the practical minimum for two sinks, since it allows the code-minimum sink spacing with a small amount of counter space to spare. It works well in smaller bathrooms, though 72 inches gives noticeably more elbow room if your floor plan allows it.
What length do you need for a double vanity?
Most double vanities run between 60 and 72 inches long, with 60 inches as the practical starting point and 72 inches preferred when space and budget allow. Anything under 60 inches starts to compromise comfortable sink spacing.
How much space do I need for a double vanity?
Beyond the vanity’s own footprint, the International Residential Code requires at least 21 inches of clear floor space in front of the lavatory and 15 inches from each sink’s centerline to a side wall. Add a few extra inches to those minimums for everyday comfort rather than building to the exact code limit.
Sources
The sources below cover lavatory clearance minimums, recommended comfort buffers, and a real-world wall-mounted double vanity dimension example used throughout this guide.
International Residential Code (IRC) — Plumbing fixtures (excerpt)
ICC guidance sample: Minimum code requirements and recommended buffers
Modern wall mounted double bathroom vanity (dimensions example)
Recommended
Back to Blog
