galley-kitchen-remodel
$5,000–$130,000 Galley Kitchen Remodel for Homeowners: NKBA Rules and Design
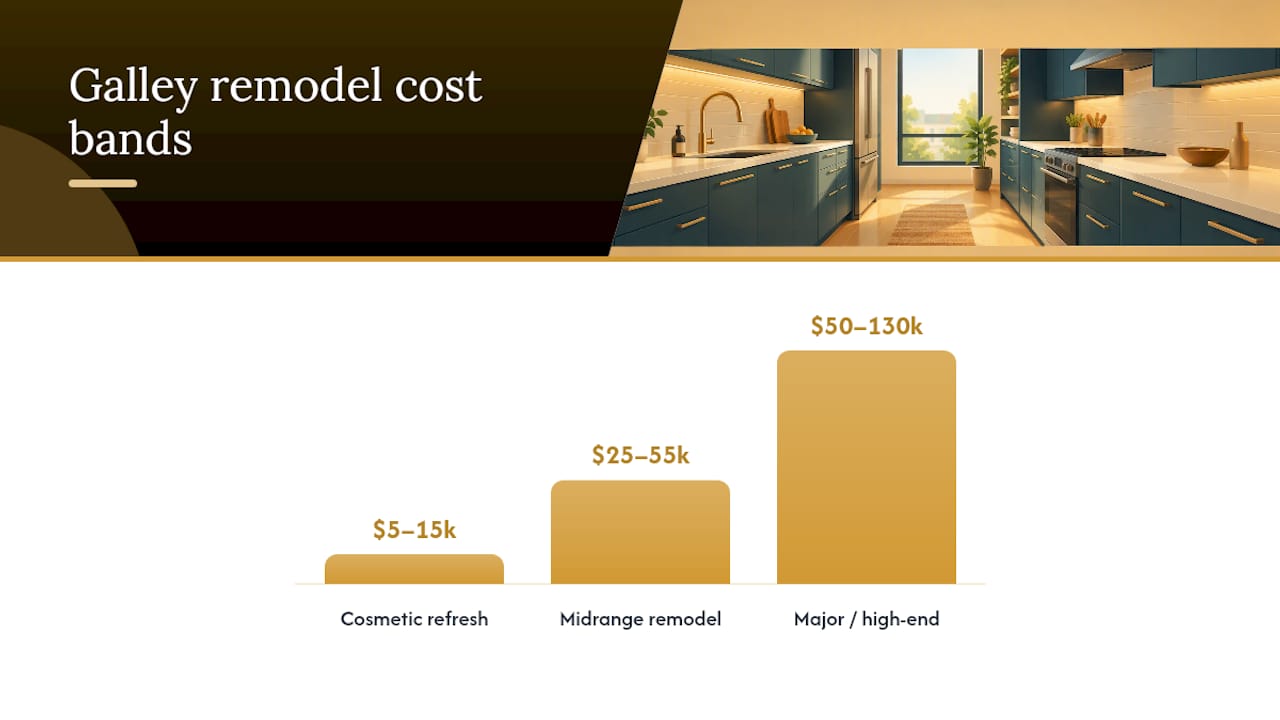
A galley kitchen remodel is one of the most reliable ways to fix a cramped, inefficient layout, and most homeowners see real gains in storage, light, and workflow without moving to an open floor plan. Expect roughly $5,000 to $15,000 for a cosmetic refresh, $25,000 to $55,000 for a midrange update, and $50,000 to $130,000 or more for a major overhaul, according to CostPrism’s 2026 cost data. Start by measuring your existing aisle width and deciding whether you’re refreshing finishes or reworking the layout.
TL;DR:
Widening a galley kitchen through structural changes like removing or widening walls offers the most significant visual impact without increasing the total footprint.
Cabinets with a combination of open shelving, two-tone finishes, and full-height pantry units maximize storage and enhance the sense of space in narrow layouts.
Maintaining aisle widths between 42 and 48 inches, with at least 30 by 48 inches of clear space in front of appliances, is crucial for functionality, especially when two people cook.
Light, monochromatic color schemes, large-format flooring, and layered lighting schemes significantly improve the perception of space without costly structural work.
Budgeting for 6 to 12 weeks for midrange or major remodels, and prioritizing layout and lighting over expensive finishes, ensures practical and effective galley kitchen updates.
SolutionteamremodelingPlan a More Functional Galley KitchenSolution Team Remodeling helps Redmond homeowners address outdated designs and inefficient layouts through thoughtful planning and skilled craftsmanship.Explore remodeling services
Table of Contents
Design ideas that actually change how a galley kitchen feels
How much aisle width and clearance your galley actually needs
Storage and appliance strategies for a narrow footprint
Materials and finishes that make a narrow kitchen feel bigger
What a galley kitchen remodel actually costs
The remodel process from measuring to move-in
When a galley remodel calls for a licensed contractor
Energy-efficient appliances built for a narrow kitchen
Lighting that makes a galley kitchen read as bigger
What real galley remodels show about before-and-after impact
Getting the priorities right before you spend a dollar
A direct path to a finished galley kitchen
Sources
FAQ
Design ideas that actually change how a galley kitchen feels
Not every idea on a mood board earns its keep in a narrow kitchen. Some choices widen the room visually, some buy back storage, and some just cost money without solving the layout problem you actually have.
Light, monochromatic palettes bounce light down a long, narrow run and make walls feel farther apart, while darker cabinetry can work if you pair it with a lighter ceiling and strong overhead lighting to keep the room from feeling boxed in. Design outlets including HGTV point to vertical cabinetry, layered lighting, and partial wall openings as the highest-impact moves for making a galley feel bigger.
A few patterns show up again and again in successful galley remodels:
Open shelving on one run trades a little storage depth for visual breathing room and easy access to daily items.
Two-tone cabinets, often a darker lower run with lighter uppers, ground the space without making it feel closed in.
A slim peninsula or banquette at one end adds seating or landing space without blocking the aisle.
Removing or widening an interior wall between the kitchen and an adjacent room is the single change that Block’s before-and-after data shows delivers the largest visual impact.
Adding a full island rarely works in a true galley, since most footprints don’t have the clearance, but a narrow rolling cart or a fixed peninsula at the open end can be realistic if you have at least 8 to 10 feet of depth to work with. Projects that add this kind of feature tend to land at the higher end of the $25,000 to $75,000 range that Block reports for narrow galley remodels, since they usually involve plumbing or electrical relocation. A simpler before-and-after example: swapping upper cabinets for open shelves and repainting both walls the same light tone can make an 8-foot-wide galley read as noticeably more open, with no structural work at all.
How much aisle width and clearance your galley actually needs
Before picking finishes, confirm your layout meets basic clearance standards. This is the part of a galley remodel that determines whether the kitchen works, not just whether it looks good.
The NKBA’s Kitchen Planning Guidelines recommend an aisle width of 42 to 48 inches for a single-cook galley kitchen, with 48 inches or more preferred if two people will be cooking at once. Anything under 36 inches starts to feel genuinely tight when appliance doors are open.
NKBA guidance also calls for clear floor space of at least 30×48 inches in front of each major appliance, and work-triangle legs (the paths between the sink, stove, and refrigerator) should measure between 4 and 9 feet each, according to the same NKBA guidelines. That spacing keeps you from opening the dishwasher and the fridge into each other in a 30-inch aisle.
A few practical planning points worth checking against your own footprint:
Measure your narrowest point first, usually where two open appliance doors would overlap.
Reducing one cabinet run’s depth from 24 inches to about 21 inches can reclaim roughly 3 inches of aisle space, according to MB Design & Remodel, often enough to turn a tight 36-inch aisle into a workable 39 inches.
Plan electrical before cabinets go in, not after.
On electrical, plan for GFCI protection on all counter receptacles and keep outlets spaced no more than 48 inches apart along work surfaces, per NKBA’s accessibility and support space guidelines. In a narrow galley, that often means at least three outlets total across both runs.
Storage and appliance strategies for a narrow footprint
Galley kitchens lose usable space to circulation, so every inch of storage has to work harder. The fix is usually vertical, not wider.
Full-height cabinetry that runs to the ceiling turns dead air above eye level into pantry space, and narrow vertical pull-outs, often just 6 to 9 inches wide, slot into gaps beside the fridge or stove for oils, spices, or trays. Toe-kick drawers reclaim the strip of space under base cabinets that normally goes to waste, and blind-corner solutions bring hardware into corner cabinets that would otherwise be nearly unreachable.
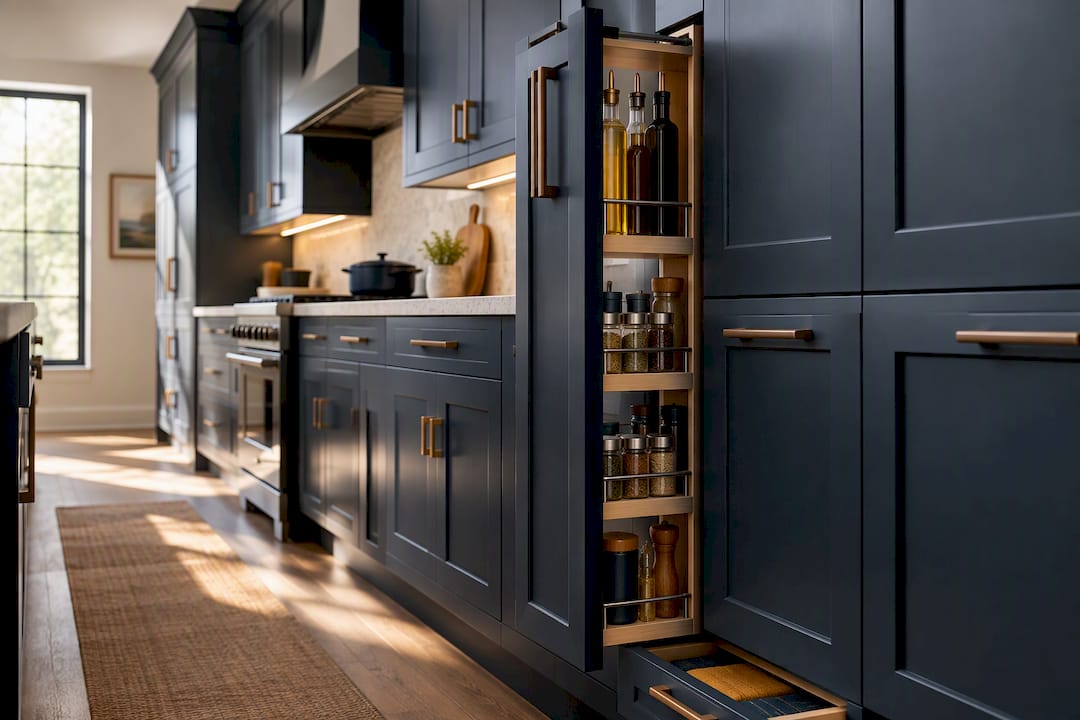
Appliance sizing matters just as much as cabinetry. A counter-depth or 24-inch fridge keeps the unit from jutting into the aisle, and panel-ready models let it blend into the cabinet run instead of breaking up the sightline. Microwave drawers installed under the counter free up the wall space a standard microwave would otherwise take, a tactic HGTV recommends specifically for narrow runs.
A few tactical picks worth prioritizing:
Full-height pantry cabinets on one end wall instead of a standalone pantry unit.
Slide-door or drawer-style dishwashers where a swinging door would block the aisle.
Vertical tray dividers built into a 6 to 9 inch cabinet gap.
Pro Tip: Measure appliance door swing at 90 degrees before finalizing your layout: a fridge or dishwasher door that clips the opposite counter will make the whole aisle feel narrower than it is.
Materials and finishes that make a narrow kitchen feel bigger
Finish choices do real work in a galley kitchen beyond looking good. The right flooring, countertop, and cabinet color can visually widen a room that structural changes can’t touch.
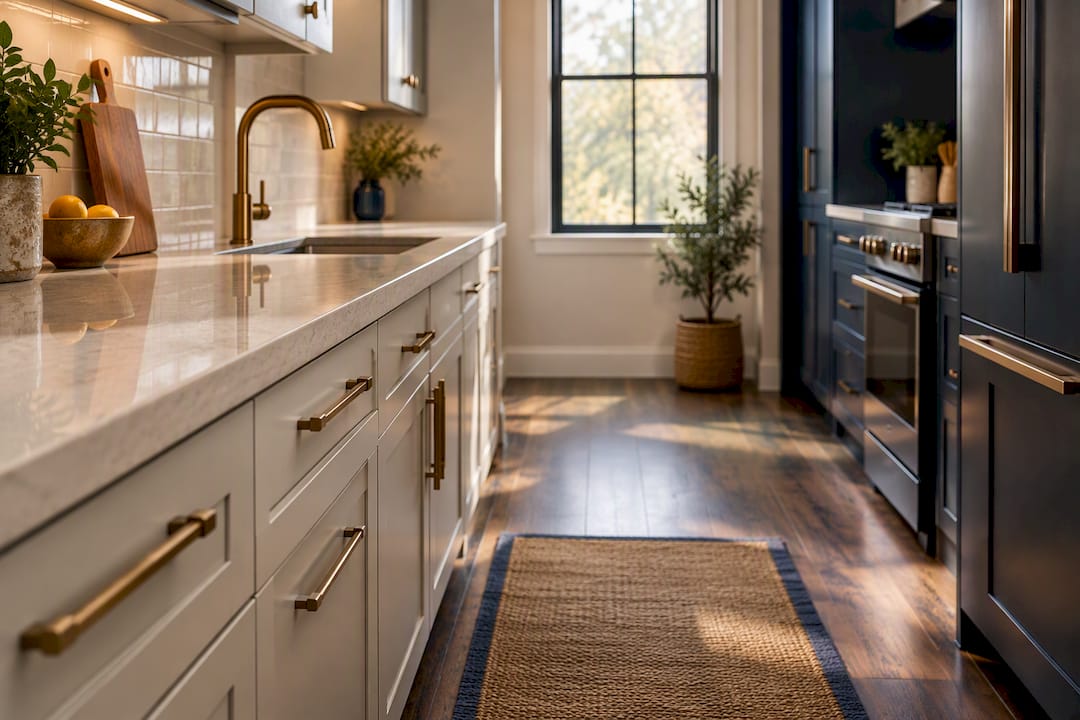
Long floor planks or large-format tiles laid parallel to the room’s long axis stretch the eye down the room instead of across it, a tactic MB Design & Remodel points to as one of the simplest ways to widen a galley without construction. Quartz countertops hold up well to daily use and come in light tones that reflect available light, while a glossy or glass-tile backsplash bounces light between both walls.
Cabinet color strategy has an outsized effect in a room this narrow:
Single-tone light cabinets (white, warm gray, soft greige) maximize light reflection across both runs.
Dark lower cabinets with light uppers ground the room while keeping the sightline open near eye level.
Slim, low-profile hardware in a warm metal finish reads cleaner in a tight aisle than bulky pulls.
Design writers at Architectural Digest consistently note that layered lighting and removing visual barriers do more for a galley’s sense of size than any single cosmetic upgrade, which is worth keeping in mind before spending heavily on finishes alone.
What a galley kitchen remodel actually costs
Your budget depends almost entirely on scope. According to CostPrism’s 2026 breakdown, a cosmetic refresh (paint, hardware, maybe a new backsplash) runs $5,000 to $15,000, a midrange remodel with new cabinets and counters lands between $25,000 and $55,000, and a major remodel involving layout changes or high-end materials can reach $50,000 to $130,000 or more. Cabinets and labor are typically the two largest line items in any of these bands.
A 70 square foot galley kitchen, a common footprint for this layout, can cost roughly $5,250 to $17,500 at $75 to $250 per square foot, according to UniverseEstimating’s 2026 cost guide, with typical cabinet runs of 12 to 18 linear feet. That per-square-foot range explains why two galley remodels of similar size can land so far apart in total cost: finish level and labor rates move the number more than square footage does.
A realistic breakdown to budget against:
Cabinets: usually the single largest expense, whether refaced or replaced.
Labor: often comparable to or larger than material costs, especially with layout changes.
Countertops and appliances: smaller shares individually but add up quickly at the premium end.
To keep costs down without cutting corners on function, keep the existing layout where possible, consider refacing cabinets instead of replacing them, and reserve your splurge budget for one or two visible upgrades like a stone counter or a statement backsplash. Whatever your target number, Block recommends building in a 15 to 20% contingency for hidden conditions and change orders, a buffer that matters more in galley kitchens than most, since old plumbing and electrical are often hiding behind those narrow walls.
The remodel process from measuring to move-in
A galley remodel moves through a fairly predictable sequence, though timelines stretch quickly once permits or structural changes enter the picture.
Measure and finalize the layout, confirming aisle width and appliance clearances before ordering anything.
Select key finishes early, especially cabinets and countertops, since these often have the longest lead times.
Get 2 to 3 contractor bids to compare pricing, scope, and timeline before signing a contract.
Pull permits if the project involves moving a wall, relocating plumbing, or adding electrical circuits, expecting inspection checkpoints at rough-in and final stages.
Demolition, typically 1 to 3 days for a galley footprint.
Rough-in work for plumbing and electrical changes, often 3 to 7 days depending on scope.
Cabinet and countertop installation, usually 1 to 2 weeks including template and fabrication wait time for stone counters.
Finish work, including backsplash, hardware, and final punch list, typically 3 to 5 days.
Cosmetic refreshes can wrap in 1 to 2 weeks. Midrange and major remodels with permit requirements commonly run 6 to 12 weeks from demo to final inspection, and delays usually trace back to backordered cabinets or unexpected wiring behind old walls.
When a galley remodel calls for a licensed contractor
Cosmetic swaps like paint or hardware are reasonable DIY territory. Moving a wall, relocating plumbing, or adding electrical circuits is not, and those jobs typically require permits and licensed trades regardless of who manages the project.
When comparing contractor bids, ask for a clear scope of work, a material allowance broken out by category, and a written timeline with payment tied to milestones rather than a lump sum upfront. The remodeling process is best structured around transparent communication, thoughtful planning, and honest pricing with no pressure, backed by licensed and insured professionals who keep scheduling reliable from demo to final walkthrough.
Energy-efficient appliances built for a narrow kitchen
Appliance choice in a galley kitchen has to solve two problems at once: fitting the footprint and keeping utility bills reasonable, since narrow kitchens often carry older, less efficient units that never got swapped out.
ENERGY STAR-rated refrigerators in counter-depth or 24-inch widths cut both the appliance’s electricity draw and its physical footprint, which matters when every inch of aisle counts. Induction cooktops heat faster and lose less energy to ambient air than gas or standard electric coil ranges, and they run cooler nearby, a real benefit in a tight kitchen where heat has nowhere to dissipate. Drawer-style microwaves and slim dishwashers built to ENERGY STAR specifications draw less power per cycle than older full-size units while taking up less wall or cabinet space.
Ventilation matters too. A properly sized, energy-efficient range hood keeps a narrow kitchen from trapping heat and cooking odors, which becomes more noticeable in a galley than in an open-plan kitchen simply because there’s less air volume to dilute them. When replacing appliances as part of a remodel, matching hood capacity to cooktop size, rather than defaulting to the biggest hood that fits, avoids running an oversized fan on high just to feel effective.
Lighting that makes a galley kitchen read as bigger
Lighting is one of the cheapest, highest-impact changes available in a galley remodel, and it’s the one homeowners most often underspend on relative to its effect.
Layered lighting, meaning a mix of ambient, task, and accent sources rather than a single overhead fixture, is the approach design pros at Architectural Digest point to repeatedly when the goal is making a narrow kitchen feel larger. Under-cabinet LED strips eliminate shadows on the counter where you’re actually working, which matters more in a galley since a single overhead fixture in a long, narrow room tends to leave the ends dim. Recessed ceiling lights spaced evenly down the length of the room, rather than one central fixture, spread light more evenly across both walls instead of pooling it in the middle.
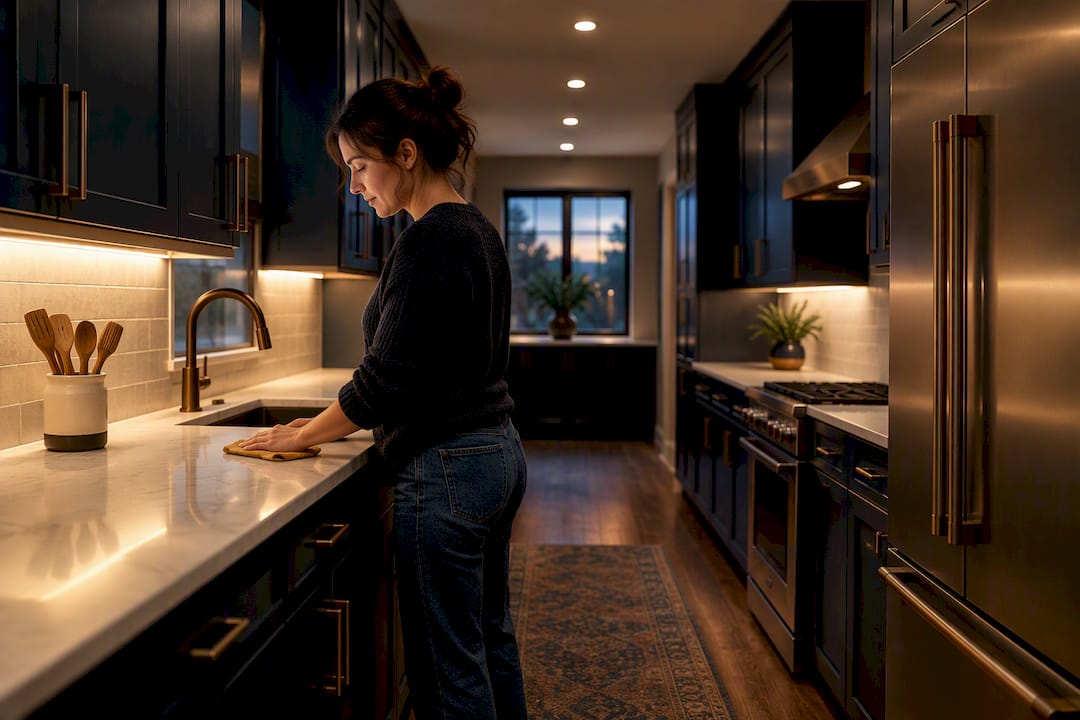
A lighter ceiling paint color combined with recessed lighting reflects more light downward than a standard white ceiling with a single flush-mount fixture. Adding a slim pendant or two over a peninsula, if your layout has one, gives the room a focal point without consuming aisle clearance, and dimmable fixtures let the same lighting plan work for cooking and for a lower-key evening feel.
What real galley remodels show about before-and-after impact
The clearest evidence for what actually moves a galley kitchen from cramped to functional comes from comparing real before-and-after projects rather than theoretical design advice.
According to Block’s collection of galley remodel case examples, the single change with the most visible impact is removing or widening an interior wall, or creating a pass-through to an adjacent room, even when the footprint itself doesn’t grow. Projects that made this move, without adding square footage, consistently read as dramatically more open in before-and-after photos than projects that only updated finishes.
Cost-wise, Block’s data shows many narrow galley remodels landing between $25,000 and $75,000 depending on how much of that budget goes toward structural work versus surface-level updates. The pattern that shows up across these examples: kitchens that combined one structural or sightline change (a widened opening, a removed upper cabinet run) with lighter finishes consistently outperformed kitchens where the entire budget went into premium materials on an unchanged layout. The lesson from these real projects is less about spending more and more about spending on the right thing first.
Getting the priorities right before you spend a dollar
The best galley remodels prioritize layout and light before finishes, since fads fade but a bad aisle width doesn’t fix itself. Set your contingency, then hire a pro the moment plumbing or walls are involved.
— Vlad
A direct path to a finished galley kitchen
If you’re ready to move past planning, Solution Team Remodeling offers a free estimate for kitchen remodels, with transparent pricing and premium materials from day one.

Browse the Redmond renovation portfolio or get your free kitchen estimate to start planning your project today.
Sources
Kitchen Remodel Cost Guide 2026: Full Breakdown by Scope | CostPrism
Kitchen Remodel Cost Guide 2026: Size, Scope & Finish Level | UniverseEstimating
FAQ
How much does it cost to remodel a galley kitchen?
Costs range from about $5,000 to $15,000 for a cosmetic refresh up to $50,000 to $130,000 or more for a major remodel, according to CostPrism’s 2026 data. A typical 70 square foot galley footprint runs roughly $5,250 to $17,500 at $75 to $250 per square foot, per UniverseEstimating.
Can you remodel a galley kitchen?
Yes, galley kitchens are commonly remodeled, and cosmetic updates like paint, hardware, and open shelving require no structural work at all. Layout changes such as widening a doorway or removing part of a wall are also common but typically require a licensed contractor and a permit.
Is $10,000 enough for a kitchen remodel?
A typical cosmetic refresh fits within the $5,000 to $15,000 range that CostPrism reports for 2026, covering paint, hardware, lighting, and minor finish updates. It’s generally not enough for new cabinets, countertops, or any layout changes, which push a project into the midrange or major cost bands.
What is the 3x4 kitchen rule?
The “3x4” reference generally points to the clearance and clear floor space guidance kitchen designers use when planning appliance placement, though exact terminology varies by source. The NKBA’s own published standard calls for at least 30 by 48 inches of clear floor space in front of each major appliance, which is the figure worth following directly.
Recommended
Back to Blog
