kitchen-remodel-budget-breakdown
Homeowners: Convert $14,589–$41,559 Into a Line Item Kitchen Budget
Most kitchen remodels land between $14,589 and $41,559, with a national average around $26,945, though the final number depends entirely on your scope and material choices. Before you price anything, lock your scope: cosmetic refresh, full gut, or layout change. Then convert standard percentage allocations into real dollars on a line-item worksheet and add a contingency line before you sign anything.
TL;DR:
Cabinets typically account for 30% to 36% of the total budget, with costs varying widely based on stock, semi-custom, or custom options.
Plumbing and electrical work costs increase significantly when relocating fixtures, walls, or adding circuits, especially if permits are required.
Planning a budget requires detailed scope statements, local bids, and a contingency of 10% to 20% to cover hidden costs of demolition or unforeseen issues.
Design and permit fees typically make up 2% to 5% of the total budget, with scope changes often necessitating additional professional fees.
SolutionteamremodelingPlan Your Kitchen Remodel ClearlySolution Team Remodeling brings thoughtful planning, skilled craftsmanship, transparent communication, and honest pricing to kitchen remodels in Redmond.Visit Solution Team Remodeling
Table of Contents
How to turn percentages into a real dollar budget
What each part of the kitchen actually costs
Building your worksheet and setting a payment schedule
The hidden costs that blow past your budget
Financing choices and where to actually save money
What you’ll spend at each project scale
When each budgeting step happens in your timeline
What design and planning fees actually add to your budget
Publisher perspective: how a local remodeling team reduces budget risk
Get a line-item estimate before you commit
Sources
FAQ
How to turn percentages into a real dollar budget
Industry percentage guides give you a starting skeleton, not a finished plan. Contractors and designers commonly cite these shares for a midrange kitchen remodel, which you then adjust to your own scope and local quotes:
Cabinets: 30% to 36% of total budget
Labor: 17% to 25%
Appliances: 10% to 14%
Countertops: 8% to 12%
Flooring: 5% to 8%
Electrical and plumbing: 4% to 7%
Permits and design fees: 2% to 5%
Contingency: 10% to 20%
If you’re keeping the existing layout and just refreshing cabinets and countertops, shift more of the budget toward cabinets and finishes and less toward labor and plumbing. If you’re moving a sink, gas line, or wall, flip that: labor, plumbing, and electrical eat a bigger share, and contingency should sit at the high end of the range.
Here’s how that looks against a sample $35,000 project, which is illustrative math only, not a market figure:
Once you have your own scope and a couple of local bids, replace these percentages with real numbers. The template just keeps you from forgetting a category until the invoice arrives.
What each part of the kitchen actually costs
Cabinets are usually the single biggest line item, and the range is wide because the category spans stock boxes to fully custom builds. Countertops swing almost as much depending on material, and appliances depend heavily on the tier and brand you pick rather than size alone.
Cabinets: stock runs affordable, semi-custom sits in the middle, and custom cabinetry costs considerably more per linear foot, largely driven by material and finish; for more details on cabinetry options, see Kitchen & Bath Cabinets San Diego | Classy Closets.
Countertops: laminate is the least expensive option, quartz sits in the middle for most kitchens, and natural stone like marble or premium granite commands the highest price per square foot.
Appliances: entry-level packages cost far less than professional-grade suites, and the gap widens fast once you add built-in refrigeration or a range with a hood insert.
Flooring: luxury vinyl plank and laminate are budget-friendly, while hardwood and large-format tile cost more in both material and installation labor.
Plumbing: relocating a sink or adding a second one costs more than reconnecting fixtures in the same spot.
Electrical: adding circuits, under-cabinet lighting, or island outlets adds labor and material beyond a simple swap of fixtures.
Permits: a cosmetic refresh may need a minimal permit, but any project touching structural walls, plumbing lines, or the electrical panel typically requires multiple permits and inspections, which raises both cost and timeline.
Labor rates vary by trade and region, and skilled trades like electrical and plumbing generally bill at a premium over general carpentry. The 2026 outlook from Angi, based on more than 13,000 verified projects, is a useful benchmark, but a local contractor walkthrough will always be more accurate for your specific kitchen.
Building your worksheet and setting a payment schedule
A worksheet only works if it’s specific enough to catch gaps before they become change orders.
Write a one-sentence scope statement: what’s staying, what’s moving, and what’s brand new. This single sentence controls every other number on the sheet.
Collect two or three price benchmarks: an online cost estimator, published data such as NKBA or Angi averages, and at least one in-home contractor walkthrough.
Build columns for line item, allowance, included or excluded, supplier, install cost, and amount paid to date.
Set contingency separately from your line items: 10% for a cosmetic refresh, 15% to 20% when plumbing, electrical, or a wall opening is involved.
Attach a milestone-based draw schedule tied to verifiable progress, such as a deposit, demolition and material delivery, rough-in inspection, cabinet installation, and final walkthrough, a structure RenovationCalculators recommends for tracking payments against actual work completed.
Pro Tip: Never release a draw payment until the milestone tied to it has passed inspection or your own visual check, not just the contractor’s word that it’s done.
The hidden costs that blow past your budget
Demolition is where budgets get tested. Pulling out old cabinets and flooring often exposes rotted subfloor, undersized electrical service, or plumbing that doesn’t meet current code, none of which shows up in a walkthrough estimate.
Ask your contractor to inspect behind at least one cabinet and under one flooring section before finalizing your budget.
Get written assumptions for how many circuits, outlets, and inspections are included in the bid.
Require a written allowance for anything you plan to supply yourself, like a faucet or light fixture.
Keep contingency as its own worksheet line so it isn’t quietly absorbed into “labor.”
NAHB’s analysis of the 2023 National Electrical Code shows that expanded GFCI protection and required island or peninsula outlets can add per-outlet cost to a kitchen project. If your kitchen needs several new outlets to meet current code, that adds up across the whole electrical line.
Financing choices and where to actually save money
Cash avoids interest entirely but ties up savings you may want for the inevitable contingency draw. A HELOC or home equity loan usually carries a lower rate than a personal loan, but it puts your home up as collateral. Personal loans close faster with no equity requirement, though rates run higher.
Save by refinishing or repainting existing cabinet boxes instead of replacing them.
Save by choosing a midrange quartz or laminate counter instead of premium stone.
Save by keeping your existing layout, which avoids new plumbing and electrical runs.
Don’t cut corners on electrical or plumbing safety work, or on cabinet hardware and hinges you’ll use daily.
Pro Tip: Ask appliance retailers about bundle discounts when buying a range, dishwasher, and refrigerator together, and always add delivery and installation fees into your appliance line before you compare prices.
What you’ll spend at each project scale
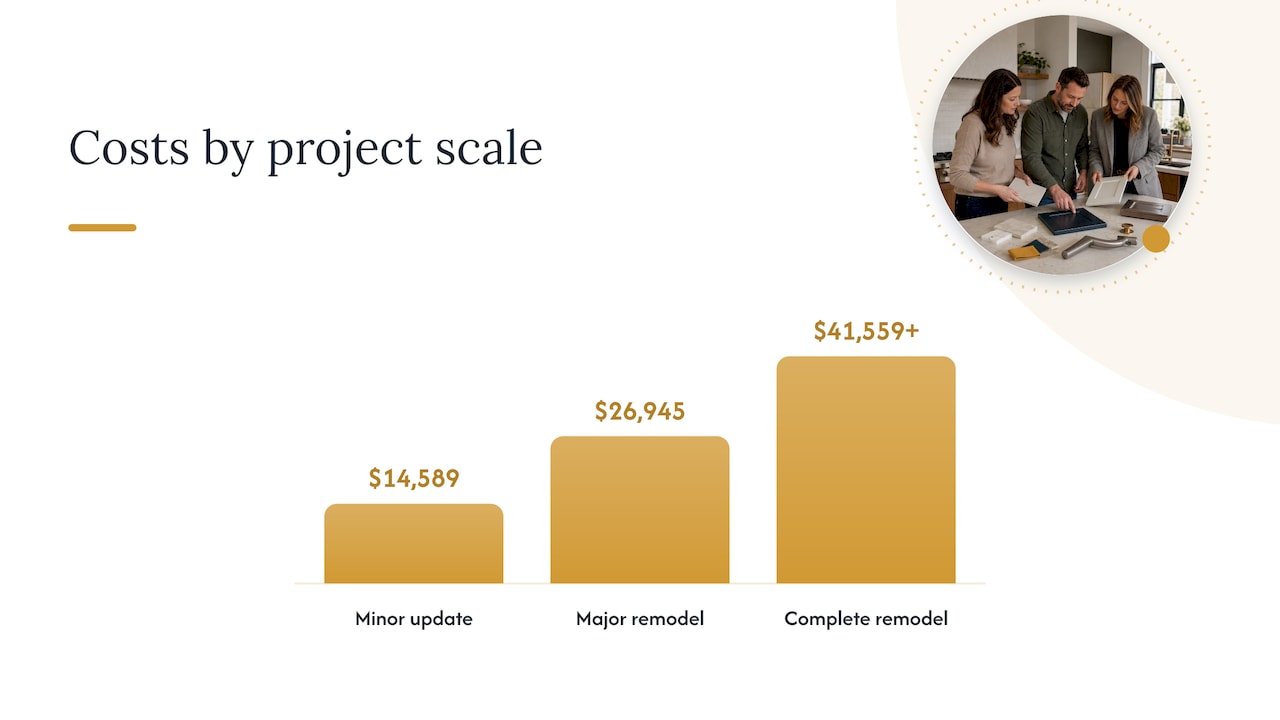
A minor kitchen update, think new countertops, a fresh backsplash, repainted or refaced cabinets, and updated hardware, sits at the lower end of the $14,589 to $41,559 range Angi’s 2026 data reports for most kitchen projects.
A major remodel that replaces cabinets, countertops, flooring, and appliances but keeps the existing layout lands closer to the national average of $26,945, sometimes running higher depending on cabinet quality and appliance tier.
A complete remodel that changes the layout, moves plumbing or gas lines, or takes down a wall pushes toward the top of that range and beyond it, since structural, electrical, and plumbing work all add labor and permit costs on top of finishes. The gap between these three scales comes almost entirely from labor and trade work rather than finishes, since moving a sink or reworking a wall costs far more than swapping a countertop.
Resale return also differs by scope. Cost vs. Value data show that resale recoup rates vary between minor and major kitchen projects, so a bigger spend doesn’t automatically mean a proportionally bigger return. Match your scope to how long you plan to stay in the home, not just to what looks impressive.
When each budgeting step happens in your timeline
Budgeting isn’t a one-time task before demolition starts. It runs in phases alongside the project itself.
During the planning phase, you finalize scope, gather two or three benchmarks, and build your worksheet, all before you sign a contract. This is also when you apply for permits, since electrical, plumbing, or structural work typically requires approval before work begins.
During the pre-construction phase, you lock in your allowances for cabinets, countertops, and appliances, and confirm your draw schedule with your contractor. This is the point to double-check written assumptions about circuits and inspections.
During construction, you track paid-to-date against your worksheet at each milestone, from demolition through rough-in inspection to cabinet installation. Contingency gets tapped here if hidden damage shows up behind old cabinets or under flooring.
During the final walkthrough, you compare actual spend against your original worksheet, verify every line item was completed as billed, and release the final draw only after the punch list is resolved. Designers and industry professionals interviewed by House Beautiful stress finalizing layout and scope before locking in finish allowances, since selections made mid-project tend to hide costs that surface later as change orders.
What design and planning fees actually add to your budget
Design and planning fees sit inside that 2% to 5% allocation, but the fee structure varies by who you hire. A kitchen designer, often working through a cabinet dealer or design firm, may charge a flat fee or roll their fee into cabinet pricing, and their focus is layout, cabinet selection, and finish coordination.

An architect becomes necessary when you’re moving structural walls, changing the roofline, or adding square footage, and their fees run separately from design fees since the scope of work is different: structural drawings, permit documents, and code compliance rather than finish selection.
Confirm with any contractor bid whether product, delivery, installation, disposal, tax, and permit work are included in your line-item pricing, or whether the homeowner is expected to supply certain items, a distinction Money.com and NKBA commentary both flag as a common source of budget surprises. A vague proposal that lumps design into “labor” makes it hard to know what you’re actually paying for.
If your project is cabinet-led with no layout change, a design consultation from your cabinet supplier may cover what you need. If you’re moving walls or adding square footage, budget for both a designer and an architect, and get each fee itemized separately on your worksheet.
Publisher perspective: how a local remodeling team reduces budget risk
Solution Team Remodeling builds kitchen projects around thoughtful planning and organized scheduling, which is exactly what keeps a worksheet accurate. Transparent, pressure-free pricing and premium materials reduce the odds that an allowance line turns into a mid-project surprise, and reliable scheduling keeps draw milestones predictable.
— Vlad
Get a line-item estimate before you commit

If you’d rather skip the spreadsheet, Solution Team Remodeling builds kitchens, bathrooms, and whole-home projects with a clear, line-item budget from the first estimate. Browse services or request a free estimate to get your numbers locked before demolition starts.
Sources
How to Budget for a Kitchen Renovation (2026 Guide) | RenovationCalculators
What a Kitchen Remodel Costs in 2026, According to Experts | HouseBeautiful
FAQ
What is a realistic budget for a kitchen remodel?
A realistic budget for most kitchens falls between $14,589 and $41,559, with a national average near $26,945. Your actual number depends on scope, cabinet quality, and whether plumbing or electrical work is involved.
What is the 30% rule in remodeling?
It’s a starting percentage to convert into dollars once you have your own total budget and local quotes.
Is $10,000 enough for a kitchen remodel?
Ten thousand dollars covers a minor cosmetic refresh, such as repainting or refacing cabinets, updating hardware, and replacing a countertop, but it sits well below the typical $14,589 to $41,559 range for a fuller remodel. It’s not enough for new cabinets, appliances, and flooring together in most markets.
Is $30,000 enough for a kitchen remodel?
Thirty thousand dollars sits close to the national average of $26,945 and comfortably covers a major remodel with new cabinets, countertops, appliances, and flooring, provided the layout stays the same. It may fall short if you’re moving plumbing, adding electrical circuits, or opening a wall.
Recommended
Back to Blog
