mudroom-remodel-ideas
Contractor Tested Mudroom Remodel Ideas With 32–36 Inches Clearance
For most households, the smartest mudroom remodel is function-first: durable flooring, per-person storage, a bench with double-row hooks, and, where space allows, an integrated laundry or pet wash. A light refresh can run a few hundred dollars in paint and hardware, while a full remodel with built-ins and plumbing climbs much higher, and either one pays off at resale when it fixes a genuinely awkward layout. For hands-on planning and installation, homeowners often turn to a professional remodeling contractor.
TL;DR:
Durable flooring such as porcelain tile or luxury vinyl plank is essential to withstand wet and muddy conditions over time.
Keep clear walking paths of at least 32 to 36 inches, and consider room sizes between 5 by 6 feet for small spaces and 8 by 10 feet or more for larger, family-oriented mudrooms.
Use vertical storage solutions like stacked cubbies and closed cabinetry to maximize limited space and maintain organization.
Incorporate safety features like non-slip flooring, rounded edges, and load-appropriate hooks to prevent slips and injuries, especially with children and pets.
Budget varies from a few hundred dollars for basic updates to tens of thousands for full remodels with built-ins, tile, and plumbing, with resale value recovery focused on durable storage and flooring.
SolutionteamremodelingPlan A More Functional MudroomSolution Team Remodeling brings thoughtful planning, skilled craftsmanship, and organized remodeling processes to Redmond homeowners.Explore remodeling services
Table of Contents
1. Practical mudroom remodel ideas worth copying
2. What clearances and measurements make a mudroom work?
3. Which materials and finishes actually survive mud season?
4. How do you plan lockers, cubbies, and storage that stay organized?
5. What lighting, power, and plumbing does a mudroom need?
6. What should a mudroom remodel cost, and does it add value?
7. How Solution Team Remodeling approaches a mudroom project
8. Safety considerations that matter in a mudroom
9. Seasonal adjustments that keep a mudroom working year round
10. How to bring style into a function-first mudroom
11. Smart storage for small or awkward mudroom shapes
12. What I’ve learned from watching mudroom projects go sideways
Ready to remodel your mudroom the right way?
Sources
FAQ
1. Practical mudroom remodel ideas worth copying
The strongest mudroom ideas solve a daily annoyance instead of just looking good in a photo. Here are the ones worth prioritizing, roughly in order of impact:
Built-in lockers with labels, best for families with kids who need a spot that is theirs and nobody else’s.
A bench with under-drawers, ideal when shoe pileup is the main complaint and you need seating plus storage in one footprint.
A mudroom and laundry combo, suited to busy households, though you need to confirm washer and dryer clearances before committing to the layout.
A pet wash niche or shallow dog bath, a favorite for dog owners, but it requires real plumbing and a floor drain, not just a spigot.
A shallow coat closet, 20 to 24 inches deep, for bulky coats and bags that do not fit a cubby.
A recessed rug well or boot trap, which earns its keep in snowy or rainy climates by containing runoff at the door.
A fold-down table or folding counter, handy for folding laundry or as a temporary homework surface.
A charging and mail drop zone, the household’s daily command center for keys, phones, and paperwork.
Ventilated, closed shoe drawers and boot trays that manage moisture instead of trapping it against a closed door.
A durable accent cabinet or a moody paint color for personality, as long as the finish is washable.
A mix of these, rather than all of them, usually fits better than trying to cram every idea into one room.
Pro Tip: Pick your top three problems first (shoes, coats, or clutter), then choose ideas that solve those specifically instead of copying a full inspiration photo.
2. What clearances and measurements make a mudroom work?
Numbers matter more than style here. A cramped mudroom with beautiful finishes still fails if two people cannot pass each other.
Keep a minimum walking path of 32 to 36 inches, and aim for 42 to 48 inches if two people regularly pass through at once.
Size the room to its job: a compact mudroom can work at 5 by 6 feet, a family layout does better at 6 by 8 feet, and an integrated mudroom with laundry needs 8 by 10 feet or more.
Set bench height at 17 to 19 inches with 15 to 18 inches of seat depth, and leave 36 inches of clear floor in front for sitting and standing.
Mount hooks in two rows: roughly 60 to 66 inches high for adults and 42 to 48 inches for kids, with cubbies sized 12 to 14 inches wide per person.
Favor pocket or sliding doors over swinging ones in tight mudrooms, and keep rug wells clear of the door swing radius.
Pro Tip: Tape out your bench and walking path on the floor with painter’s tape before you buy anything. It takes five minutes and catches most layout mistakes.
3. Which materials and finishes actually survive mud season?
Mudrooms take more daily abuse than almost any other room, so the finish decisions matter as much as the layout. Porcelain tile with a slip-resistant rating, luxury vinyl plank, and rubber tile all hold up well to wet boots and salt, while unsealed hardwood tends to warp and stain in wet climates.
Choose porcelain tile, LVP, or rubber tile over hardwood for any mudroom that sees regular wet or muddy traffic.
Protect walls with washable paint, or run wainscot or tile up to 42 to 48 inches high in especially wet regions.
Pick a bench or countertop material, like sealed butcher block or laminate, that wipes clean without staining.
Consider radiant floor heat under tile if the mudroom sits on a cold slab or connects directly to an unheated garage.
Use corrosion-resistant hardware, such as stainless steel or matte black finishes, on hooks and drawer pulls to avoid rust streaks over time.
4. How do you plan lockers, cubbies, and storage that stay organized?
Storage only works if it matches how the household actually moves through the door. Mixing open and closed storage tends to beat an all-open or all-closed approach, since open cubbies keep daily items visible while closed cabinets hide the seasonal overflow.
Use open cubbies for shoes and bags used daily, and reserve closed cabinets for off-season coats, sports gear, or anything you do not want on display.
Size cubbies at 12 to 14 inches wide and at least 14 inches deep, with a top shelf deep enough for bins or baskets.
Add ventilated shoe drawers, pull-out boot trays, leash hooks, and a small charging cubby near the bench for phones and tablets.
Label each family member’s cubby or hook and assign it on day one, since an unlabeled system tends to collapse within a month.
Build in extra capacity for guests and seasonal gear, like winter boots or sports bags, rather than sizing storage for a bare minimum.
5. What lighting, power, and plumbing does a mudroom need?
A mudroom that looks finished but was never wired or plumbed correctly turns into a daily frustration fast. Plan ambient light around 300 to 500 lux and task light near the bench and shelves at 200 to 300 lux, with a 3000 to 3500K color temperature that reads warm rather than clinical. Motion sensors are worth adding since hands are usually full of bags or leashes.
Place bench outlets at 18 inches above the floor, and put a GFCI outlet near any sink or pet wash.
Run a dedicated circuit for boot dryers or heated floor mats if you are adding either.
Keep sinks compact, slope the floor slightly toward any drain, and use a trench drain or sloped pan if you are installing a pet wash.
Install a quiet exhaust fan with a humidity or occupancy sensor, and use anti-vibration pads under a washer if the mudroom doubles as a laundry space.
6. What should a mudroom remodel cost, and does it add value?
A minor refresh, meaning paint, hooks, and a few mats, can run a few hundred dollars and still fix a lot of daily clutter. A full remodel with built-in lockers, tile flooring, and new plumbing costs considerably more and usually needs a contractor for the electrical and plumbing work.
Custom millwork and cabinetry are usually the biggest line item in a full remodel.
Tile flooring and radiant heat add cost but also add comfort in cold climates.
Plumbing for a sink or pet wash, including drain work, is one of the more expensive add-ons.
New electrical circuits for outlets, fans, or heat mats add moderate cost but are hard to retrofit later.
Closet renovations, a common component of mudroom upgrades, recover about 83% of their cost at resale, and 46% of buyers say they are less willing to compromise on a home’s condition. That combination makes durable flooring and real storage a better place to spend than cosmetic extras. Splurge on flooring and storage systems that will last a decade, and economize on paint color or open shelving, which are easy to change later.
7. How Solution Team Remodeling approaches a mudroom project
Professional remodeling companies typically build mudrooms around the same process used for kitchens and bathrooms: thoughtful planning, premium materials, and honest pricing with no pressure. A typical project moves through consultation and measurement, design and layout, electrical and plumbing prep, millwork and cabinetry, finish work, and a final inspection.
Hire a licensed professional for anything involving plumbing, electrical circuits, or structural changes to walls or flooring.
DIY tends to work fine for painting, hardware swaps, and freestanding storage.
A pro-led project should come with a clear schedule and regular updates rather than surprises mid-build.
Homeowners exploring a full remodel can review the company’s services or browse the Redmond renovation portfolio for examples of built-ins, tile work, and finish carpentry.
8. Safety considerations that matter in a mudroom
A mudroom is one of the wettest, busiest rooms in the house, which makes it one of the easier places for a slip or a fall. Non-slip flooring matters more here than almost anywhere else, so check the slip rating on tile before installing it, and favor textured porcelain or rubber tile over anything glossy.
Keep a recessed rug well or a heavy-duty boot tray at the entry to catch water and mud before it spreads onto the main floor. Round bench edges and skip sharp cabinet hardware at child height, since kids tend to use the bench as a launch pad rather than a seat. Lower hooks for kids should still sit high enough that a toddler cannot use them to climb.
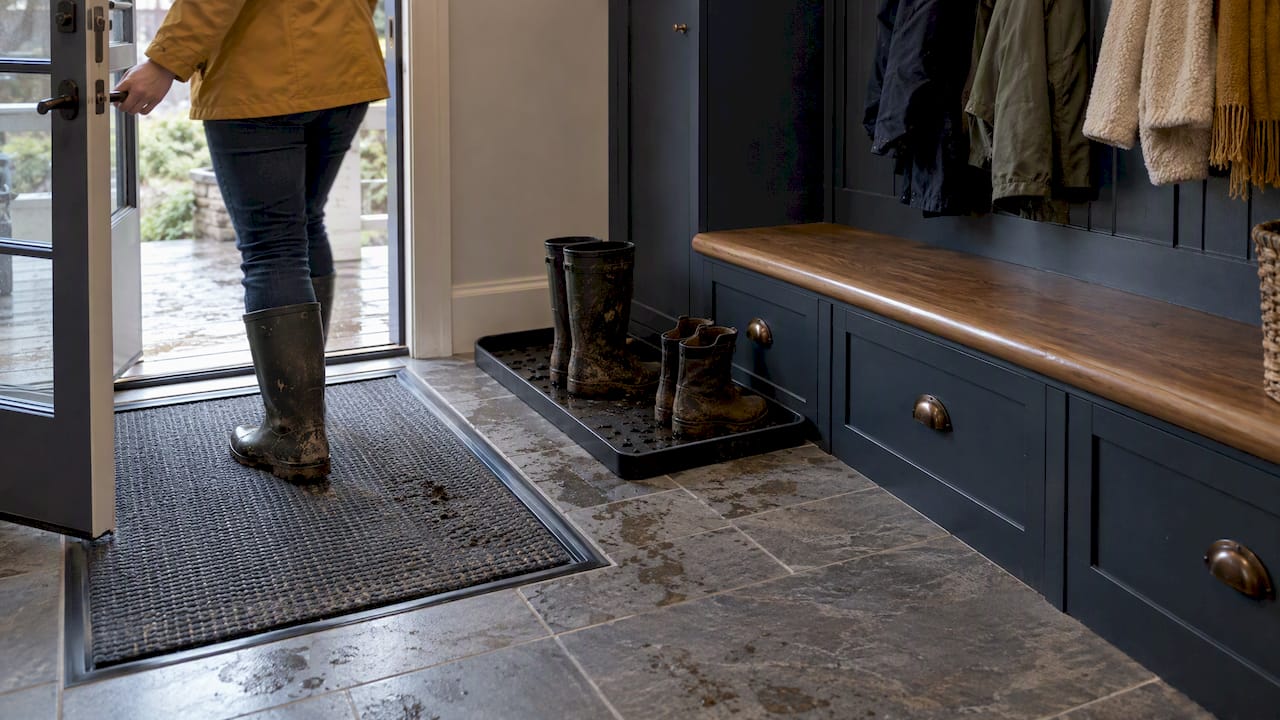
If the mudroom includes a pet wash or sink, add a GFCI outlet nearby and slope the floor toward the drain so water does not pool near an outlet or a doorway threshold. Childproof any low cabinets that hold cleaning supplies or laundry pods, and keep a fire extinguisher accessible if the mudroom connects directly to a garage. None of this is complicated, but it is easy to skip when the focus stays on cabinets and paint colors instead of daily safety.
9. Seasonal adjustments that keep a mudroom working year round
A mudroom designed only for summer traffic tends to fail the first snowstorm. Build in a rotation: swap lightweight mats for heavier boot trays in winter, and store off-season gear, like snow boots or beach towels, in the closed cabinets rather than leaving everything on open shelves year round.
Wipe down tile or LVP floors weekly during wet months to prevent salt and grit from scratching the finish, and reseal grout lines annually if the floor is porcelain tile. Check weatherstripping on the exterior door each fall, since a drafty mudroom door raises heating costs and lets moisture creep in around the frame.
Rotate hooks and bins seasonally so the items used daily, umbrellas in spring, gloves in winter, stay at the most convenient height. A pet wash or sink used heavily in muddy months should get a quick plumbing check before winter to catch any slow leaks before pipes are more exposed to cold. Small maintenance habits like these cost nothing and extend the life of even a modest mudroom remodel by years.
10. How to bring style into a function-first mudroom
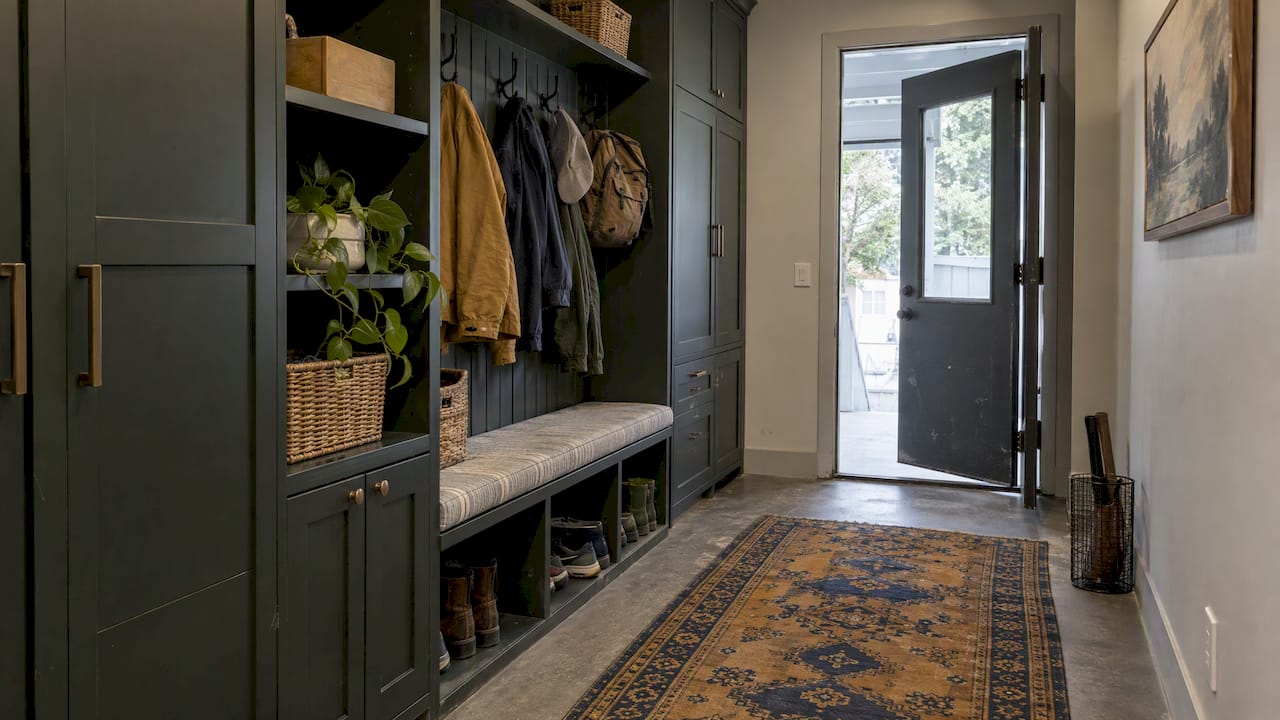
A mudroom does not have to look purely utilitarian to hold up to daily abuse. Moody cabinet colors, like deep green or charcoal, have become a popular way to hide scuffs while giving the room personality, and they pair well with durable, washable finishes rather than delicate wallpaper or unsealed wood.
Peg walls with adjustable pegs are a flexible alternative to fixed hooks, letting the household rearrange storage as kids grow or needs change. Mixing open shelving with closed cabinetry, a trend designers point to for 2025, lets a mudroom feel curated instead of cluttered, since the everyday items stay visible while the overflow hides behind doors.
A runner rug in a bold pattern, a single piece of art, or a bench cushion in a durable outdoor fabric can make the space feel intentional without sacrificing durability. The goal is a room that looks like part of the house, not an afterthought bolted onto the garage entry, while still wiping clean in seconds.
11. Smart storage for small or awkward mudroom shapes
Not every mudroom gets a generous rectangle to work with. Narrow entries, angled walls, and low ceilings all call for storage that adapts to the space rather than fighting it.
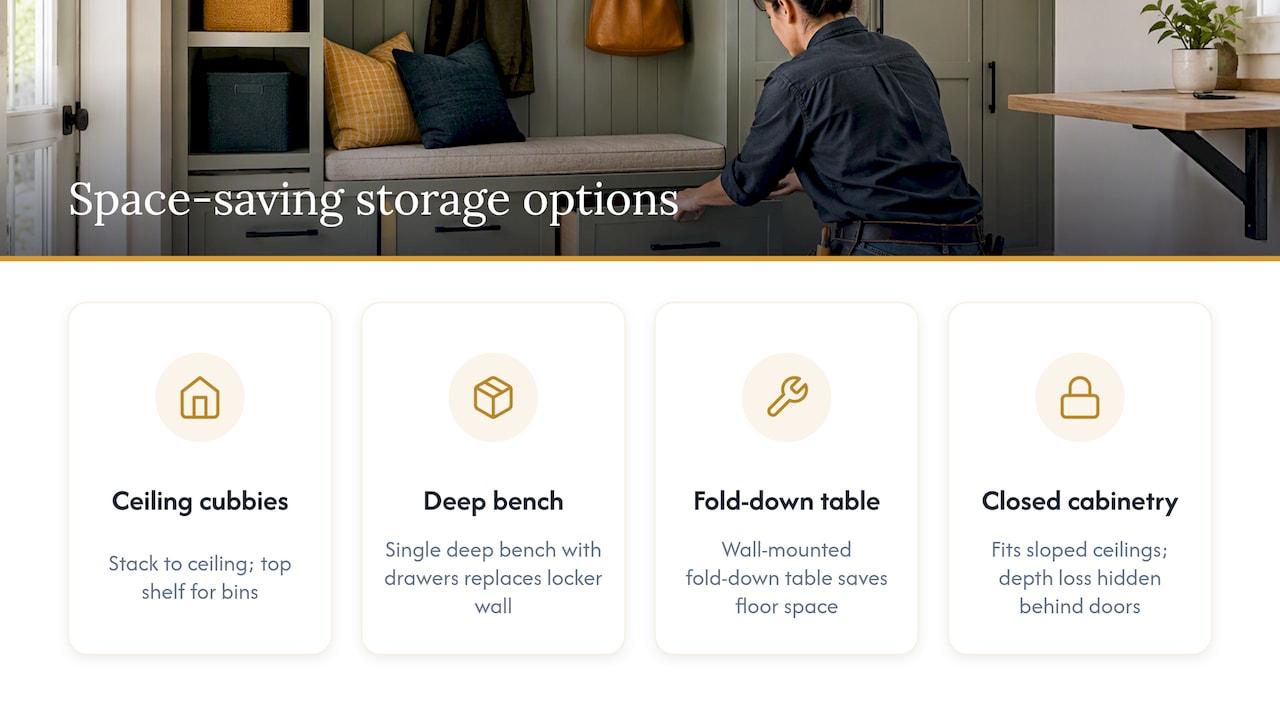
Vertical storage is the easiest fix for a narrow footprint: stack cubbies to the ceiling and use the top shelf for bins that are accessed less often. A single deep bench with drawers underneath can replace a full locker wall when floor space is tight, and a fold-down table mounted to the wall saves floor space entirely when not in use. Angled or sloped ceilings work well for closed cabinetry, since the depth loss matters less behind a door than on an open shelf.
For truly awkward shapes, a custom storage designer can lay out lockers or cubbies to the exact dimensions of the room instead of relying on stock sizes. Readers weighing that route might look at a resource like Classy Closets for ideas on built-in closet and storage systems sized to unusual spaces. Whatever the shape, the same rule applies: vertical storage and closed cabinetry solve more small-mudroom problems than trying to squeeze in extra furniture.
12. What I’ve learned from watching mudroom projects go sideways
The most common mistake is ignoring circulation and the wet path near the door. Three quick wins: a boot tray with a washable mat, a second row of hooks for kids, and labeling cubbies on day one. Always bring in a pro for plumbing or electrical work.
— Vlad
Ready to remodel your mudroom the right way?
A functional mudroom depends on the same things Solution Team Remodeling handles daily: built-in millwork, durable tile or LVP flooring, and the plumbing and electrical work that a pet wash or laundry combo requires. Skipping the guesswork on measurements and materials is easier with a team that has already worked through those decisions on other homes.

Explore flooring and surface options suited to wet, high-traffic entries.
Review tile and finish work for a mudroom that needs to survive years of boots and pets.
Request a free estimate through Solutionteamremodeling and get a straightforward plan for your space.
Sources
FAQ
What is the average cost to remodel a mudroom?
Costs vary widely depending on scope: a basic refresh with paint, hooks, and mats costs far less than a full remodel with custom built-ins, tile flooring, and plumbing for a sink or pet wash. Getting a quote from a local contractor is the most reliable way to price your specific layout and material choices.
What are the latest mudroom trends?
Current trends include dog-washing stations, adjustable peg walls, moody cabinet colors, and mixing open shelving with closed storage for both access and a tidier look. These features add style without sacrificing the durability a mudroom needs.
Do mudrooms add value to a home?
Mudroom upgrades that include closet-style storage tend to perform well at resale, with closet renovations recovering about 83% of their cost. Buyers also show less willingness to compromise on a home’s overall condition, which makes a functional, well-built mudroom a meaningful selling point.
What are the must-haves for a mudroom design?
The essentials are durable flooring, a bench with hooks at two heights, and enough storage for one cubby or locker per household member. A clear walking path of at least 32 to 36 inches keeps the room usable even when it is busy.
How do I organize a small mudroom effectively?
Use vertical storage, stacked cubbies, and closed cabinetry to make the most of a tight footprint, and reserve open shelving for items used daily. Labeling each cubby and assigning it to a family member from day one helps a small mudroom stay organized over time.
Recommended
Back to Blog
