open-vs-closed-kitchen
Check These 3 Systems First: Open vs Closed Kitchen for Redmond Homes
Choose an open kitchen if you cook socially, entertain often, and value light and perceived space over containment. Choose a closed kitchen if you need serious storage, hate cooking smells drifting into the living room, or want to hide mess during dinner parties. The real decision comes down to three technical trade-offs: how you’ll handle ventilation, how much noise you can tolerate, and where your lost cabinetry goes.
TL;DR:
Open kitchens require strong exterior ventilation and often lead to lost upper cabinet storage, which must be compensated with larger islands or pantries.
Closed kitchens better contain odors and noise, provide more cabinetry, and suit households that cook frequently and prefer privacy while entertaining.
Structural costs for removing load-bearing walls include beams, permits, electrical and plumbing rerouting, which should be prioritized in the budget.
Semi-open solutions like pass-throughs or half-walls offer a balanced alternative, maintaining some storage and privacy while enabling visual connection.
The best layout depends on household cooking habits, entertainment style, noise tolerance, and storage needs, not on current design trends.
SolutionteamremodelingPlan A Kitchen That Fits Your HomeSolution Team Remodeling helps Redmond homeowners plan functional kitchen updates with thoughtful design, skilled craftsmanship, and organized execution.Explore kitchen remodeling
Table of Contents
Open vs Closed Kitchen: The Case for Going Open
Closed Kitchen Pros and Cons Homeowners Should Know
Ventilation, Acoustics, and Storage: The Trade-Offs That Actually Decide This
What Opening or Closing a Kitchen Wall Actually Costs
How to Decide: A Practical Checklist for Your Household
Semi-Open Layouts: Getting Both Without Full Commitment
How Solution Team Remodeling Approaches This Decision
A Reality Check on Trend-Driven Kitchen Decisions
Get Help Choosing and Building Your Ideal Kitchen Layout
Sources
FAQ
Open vs Closed Kitchen: The Case for Going Open
An open layout turns cooking into a social act instead of a solo chore. You talk to guests, watch kids do homework, and catch the game while stirring a pot. Designers consistently point to three benefits driving the trend: better sightlines for supervision, more natural light bouncing through the space, and a living area that reads bigger than its square footage actually is.
But an open plan exposes everything a closed door used to hide. Open-concept kitchens let cooking odors, pan noise, and dirty countertops broadcast straight into your living room. Removing a wall almost always means losing upper cabinets, too.
Where open kitchens usually fall short:
Frying smells and grease particles travel into fabric, furniture, and bedding without a door to stop them
Blender noise, exhaust fans, and clattering dishes compete directly with TV or conversation
Dirty dishes and clutter stay visible from the couch, even mid dinner party
Wall cabinets disappear, and that storage has to live somewhere else
Practical mitigations that actually work:
Install a strong exterior-vented range hood, not a recirculating one, to pull smoke and grease outside
Build storage into a large island: drawers, a pantry column, or a hidden appliance garage
Choose quieter dishwashers and range hoods rated for lower sone levels
Zone the layout with a peninsula or furniture arrangement so the mess stays visually contained
Pro Tip: Before committing to open, stand where your sofa will be and imagine looking straight at a sink full of dishes. If that bothers you now, it will bother you every night.
Open works best for households that cook casually, entertain frequently, and have kids young enough to need constant sightlines from the kitchen.
Closed Kitchen Pros and Cons Homeowners Should Know
A closed kitchen contains what an open one exposes. Odors, noise, and clutter stay behind a door, and you keep the full run of upper cabinetry that a removed wall would have cost you. Designer commentary consistently notes that closed kitchens still appeal to households who want privacy while cooking and a formal, separate space for entertaining.
What a closed kitchen gives you:
Odors and grease stay contained instead of soaking into your living room upholstery
Full walls mean more linear feet of upper and lower cabinetry
Privacy to prep messy meals, deal with dropped ingredients, or cook without an audience
A cleaner formal dining experience, since guests never see the working mess
What it costs you:
The room reads smaller, even at the same square footage, because sightlines stop at a wall
Natural light struggles to reach a fully enclosed kitchen unless windows are generous
Supervising kids or chatting with guests while cooking gets harder
Closed layouts suit households that cook often and messily, entertain formally, or simply prefer a kitchen that isn’t on display around the clock.
Ventilation, Acoustics, and Storage: The Trade-Offs That Actually Decide This
Style aside, three measurable systems determine whether a layout works day to day: airflow, sound, and cabinetry. Technical breakdowns of open vs closed plans treat these as performance factors, not aesthetic preferences, and that’s the right frame for a renovation budget.
Ventilation. Open kitchens need stronger exhaust because there’s no door to stop cooking air from spreading. A recirculating hood filters grease but not heat or odor; an exterior-vented canopy hood ducted outside is the more reliable fix, though running that ductwork through an open floor plan can mean cutting through joists or exterior walls, which adds labor cost.
Acoustics. Removing a wall removes a sound barrier too. Hard surfaces common in open-concept design, quartz counters, tile floors, exposed beams, bounce noise instead of absorbing it. Rugs, upholstered stools, acoustic ceiling panels, and even a fabric-lined pantry door cut reverberation cheaply.
Storage. Storage loss is the most underestimated cost of going open. A wall of upper cabinets you remove has to be replaced somewhere: a deeper island, a floor-to-ceiling larder cabinet, or a dedicated butler’s pantry.
Before signing off on any layout change, run this diagnostic:
What’s inside the wall? Plumbing, electrical, and ductwork all add cost and complexity.
Is it load-bearing? This determines whether you need a beam and how large it must be.
Can your HVAC handle the new volume? An open floor plan changes airflow and heating loads.
How many linear feet of storage will you lose, and where will it go?
What Opening or Closing a Kitchen Wall Actually Costs
The single biggest cost driver in any layout change is structural, not cosmetic. If the wall you want gone is load-bearing, you’ll need an engineered beam, temporary shoring during construction, and often a permit with a structural inspection before the city signs off.
Where the money actually goes:
Beam installation and the shoring required to support the ceiling during the work
Relocating electrical outlets, switches, and plumbing lines that ran through the old wall
New or extended ductwork if you’re upgrading ventilation for an open plan
Flooring and drywall patching where the wall used to meet the floor and ceiling
Permits matter here. Load-bearing wall removal almost always requires a permit and a structural inspection in most jurisdictions, and skipping that step creates real problems at resale.
This is also why remodelers increasingly recommend semi-open solutions instead of full demolition. A wide opening with a pocket door or a half wall gets you most of the connectivity of open concept while staying reversible if you change your mind in five years. Budget-wise, prioritize the structural and mechanical work first. Finishes can always be upgraded later; a beam can’t be added cheaply after the drywall’s closed up.
How to Decide: A Practical Checklist for Your Household
Answer these honestly before you talk to a contractor:
How often do you cook, and how messy is it? Frequent, greasy cooking favors closed or heavily vented open plans.
Do you entertain casually or formally? Casual entertaining favors open; formal dinners favor closed.
How much are you willing to tolerate noise and visible clutter from the living room?
Do you need direct sightlines to young kids while cooking?
How many linear feet of cabinetry do you currently use, and can you replace it in an island or pantry?
Pro Tip: Tape off the footprint of your planned island on the floor and walk around it with a full laundry basket in your arms. If it feels tight now, it’ll feel worse once cabinets and appliances go in.
When you meet with a contractor, ask directly: Is this wall load-bearing? What range-hood and ducting options fit this layout? What’s the cost difference between a beam solution and simply reconfiguring cabinetry? How will you recover the storage I’m losing?
Semi-Open Layouts: Getting Both Without Full Commitment
You don’t have to choose all or nothing. Half-walls preserve some storage and a visual boundary while still opening sightlines above counter height. Pass-throughs let you serve food and hold conversations without fully merging the rooms. Pocket doors offer the biggest flexibility: open them for parties, close them for messy weeknight cooking.
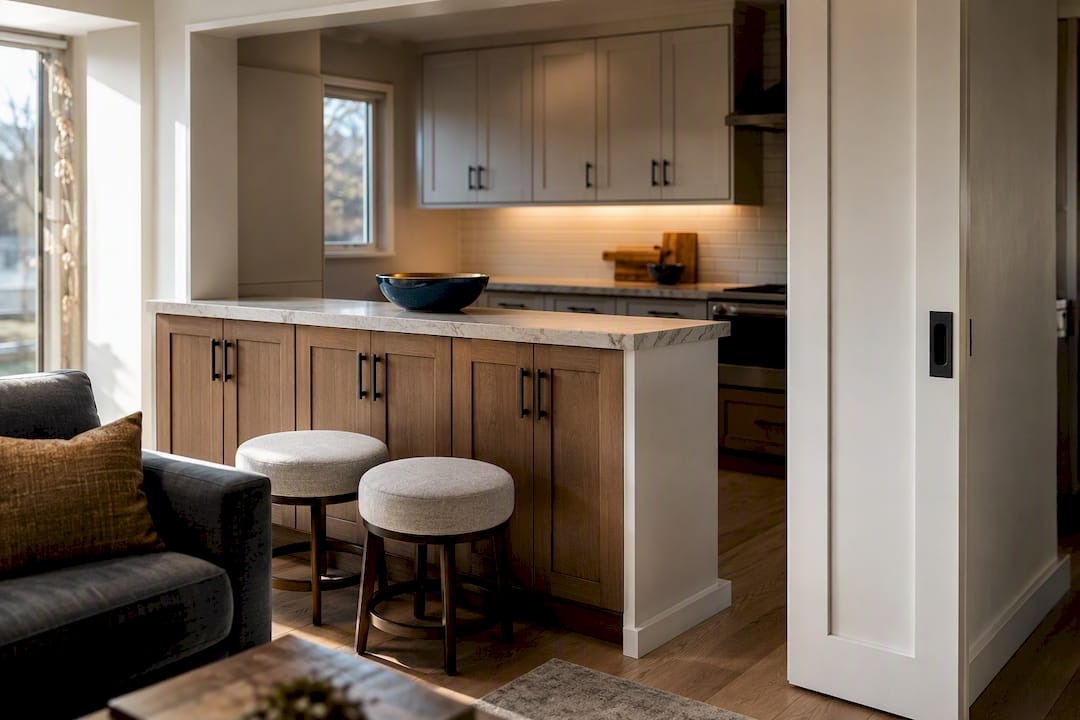
Islands work as their own kind of divider, too, creating a soft boundary between cooking and living space without a wall at all. A peninsula splits the difference further, anchoring one end to existing cabinetry while leaving the other end open.
These hybrid approaches suit homeowners who like the open-concept feel but aren’t ready to sacrifice all their storage or gamble on full reversibility.
How Solution Team Remodeling Approaches This Decision
A layout change starts with diagnosis, not demolition. Solution Team Remodeling walks Redmond homeowners through a consultation that examines what’s actually inside the wall, whether it’s load-bearing, and how much storage and ventilation capacity the new layout needs before any plans get drawn. From there, the remodeling process moves into scope, budget, and design so you know costs upfront. The project portfolio shows completed open, semi-open, and closed kitchen remodels across the area, giving you a realistic sense of what each layout looks like once it’s built, not rendered.
A Reality Check on Trend-Driven Kitchen Decisions
Neither layout is universally better, no matter what current design trends suggest. The households I’ve seen regret their choice are almost always the ones who picked based on what looked good in a magazine rather than how they actually cook and live. Before you decide anything, walk your space, count your storage in linear feet, and get an honest ventilation and acoustic assessment from a contractor. That five minutes of measuring saves years of frustration.
— Vlad
Get Help Choosing and Building Your Ideal Kitchen Layout
Deciding between open, closed, or semi-open isn’t something you should guess at from a magazine spread. Solution Team Remodeling gives Redmond homeowners a real alternative to trend-chasing: a diagnostic-first process that checks what’s in your walls, what your storage and ventilation actually need, and what fits your household before a single cabinet gets ordered.
The team’s kitchen remodeling services cover everything from structural wall changes to island storage builds and range-hood ventilation upgrades, backed by transparent pricing and no-pressure consultations. If you’re in the area, the Redmond service page has details on scheduling an in-person visit. Ready to see what your space could actually handle? Request a free consultation at Solutionteamremodeling and get a layout assessment built around how you really live and cook.
Sources
For deeper context, see NKBA trade guidance, Houzz design perspectives, and Nuvira’s technical performance breakdown.
FAQ
Is an open kitchen better than a closed kitchen?
Neither is universally better. Open kitchens win on light, connectivity, and perceived space, while closed kitchens win on odor control, storage, and privacy, so the right answer depends on how your household actually cooks and entertains.
What are the downsides of an open kitchen?
The main downsides are cooking odors and noise spreading into living areas, visible clutter during meal prep, and lost upper cabinet storage that has to be recovered elsewhere, often in an island or pantry.
Are closed kitchens coming back in style?
Closed kitchens have never fully disappeared. Designers note they remain popular with homeowners who value formal entertaining, cooking privacy, and maximum cabinetry, even as open concepts dominate broader trend coverage.
Is it better to have an open kitchen?
An open kitchen tends to suit households that cook casually, entertain frequently, and want sightlines to living areas and kids. It’s a weaker fit if you cook heavily, need extra storage, or want cooking mess out of sight.
Recommended
Back to Blog
