engineered-hardwood-in-kitchen
Engineered Hardwood in Kitchens: Homeowner Checks Before Installation
Engineered hardwood can work well in a kitchen when the specific product has to be approved by its manufacturer for kitchen use, and the household has to commit to cleaning up spills right away and keeping humidity in check. It’s real wood, not a waterproof surface, so standing water or an unresolved leak will still damage it over time.
TL;DR:
Choose a product whose manufacturer explicitly approves it for kitchen installation, and confirm the warranty covers kitchen or wet area use.
Standing water and hidden leaks can cause swelling, staining, or subfloor damage, so clean spills immediately and place water sensors near plumbing connections.
Before installation, have the installer test subfloor moisture and flatness, follow the product’s acclimation instructions, and leave the specified movement gaps.
Keep indoor conditions near 60 to 80°F and 30 to 50% relative humidity, and avoid wet or steam mops that drive moisture into seams.
Choose tile or waterproof luxury vinyl if your kitchen sees heavy traffic, frequent spills, pets, or children; engineered hardwood better suits quieter households.
SolutionteamremodelingPlan a More Functional KitchenSolution Team Remodeling helps Redmond homeowners update kitchens with thoughtful planning, skilled craftsmanship, and an organized remodeling process.Explore kitchen remodeling
Table of Contents
Why homeowners choose engineered hardwood for kitchens
Moisture, spills, and leak risks: what engineered hardwood tolerates
How to choose engineered hardwood built for kitchen use
Installation checklist: acclimation, moisture testing, and sequencing
Maintenance and everyday care to keep engineered hardwood safe
Alternatives and when they’re the better fit
Typical lifespan and what affects long-term performance
Compatibility with radiant floor heating in kitchens
How kitchen lighting and color affect engineered hardwood
Design and style trends for engineered hardwood in kitchens
Environmental considerations and sustainability certifications
What actually matters when you’re deciding
Get hardwood flooring installed right the first time
FAQ
Sources
Why homeowners choose engineered hardwood for kitchens
Engineered hardwood brings real wood grain, warmth, and color variation into a room that often opens straight into a dining or living area, letting the flooring run continuously from one space to the next. That visual continuity is one of the main reasons homeowners pick it over tile when they’re remodeling an open-concept kitchen.
Construction is the other draw. Engineered planks are built from cross-layered wood, usually a hardwood veneer bonded over several layers running in alternating directions, which reduces dimensional movement compared with solid hardwood. That makes it more forgiving in a room where humidity swings with cooking, dishwashing, and seasonal changes.
A few practical reasons it keeps coming up in kitchen remodels:
It feels warmer and quieter underfoot than tile or stone, which matters in a room where people stand for long stretches.
It matches or continues flooring from adjacent rooms, avoiding an abrupt transition at the kitchen threshold.
Its layered core resists warping better than solid wood when humidity fluctuates seasonally.
Moisture, spills, and leak risks: what engineered hardwood tolerates
Engineered hardwood is more dimensionally stable than solid wood, but it’s still hygroscopic: it absorbs and releases moisture from the air and from direct contact. Standing water, repeated soaking, or a leak left unresolved for days can cause staining, cupping, swelling, or finish failure, according to NWFA’s installation guidelines.
Most serious kitchen floor damage doesn’t come from a dropped glass of water. It comes from slow, hidden leaks: a dishwasher supply line, a refrigerator ice maker connection, or sink plumbing that drips for weeks before anyone notices, per NWFA’s guidance. By the time staining shows on the surface, the subfloor underneath may already be compromised.
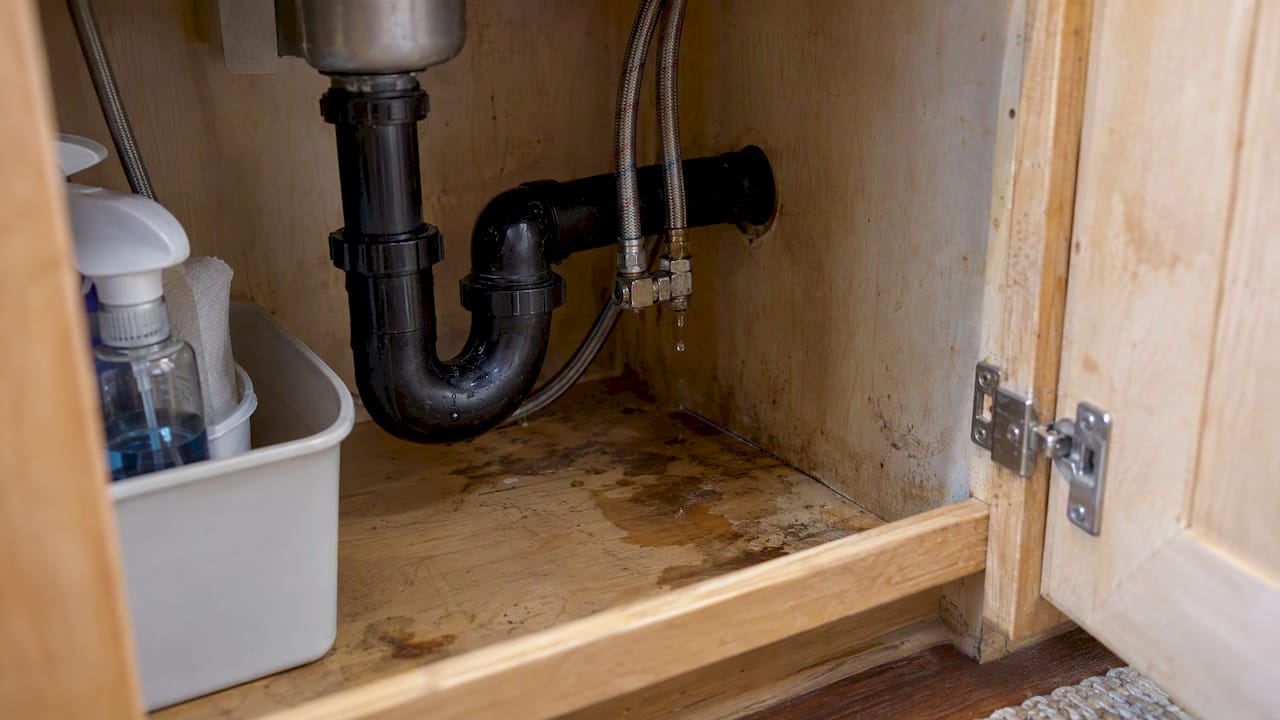
Two terms get used loosely in flooring marketing, and they mean different things. “Water-resistant” means the product tolerates brief contact with moisture better than untreated wood. “Waterproof” means it can withstand sustained exposure without structural damage. Neither term is standardized across manufacturers, so verify the specific claim and warranty language for the product you’re considering rather than assuming based on the category name.
A few habits lower the risk meaningfully:
Wipe up spills the moment they happen, rather than letting them sit.
Install water sensors near the dishwasher, sink, and refrigerator so a slow leak gets caught early.
Check supply lines and cabinet plumbing every few months, especially under the sink.
How to choose engineered hardwood built for kitchen use
Not all engineered hardwood performs the same way in a kitchen, so the selection criteria matter more than the species or color you pick first.
Confirm a documented moisture-resistant finish or construction. NWFA notes that engineered construction varies significantly by manufacturer, so look for a product sheet that specifically addresses kitchen or wet-area suitability rather than relying on the general “engineered” label.
Check the core material. A stable plywood or equivalent multi-ply core generally handles humidity swings better than a lower-grade substrate.
Decide how much wear layer thickness you want. NWFA points out that finished thicknesses commonly range from 3/8 inch to 3/4 inch, and a thicker wear layer gives you more sanding and refinishing potential down the road if the surface gets scratched or dull.
Read the warranty for kitchen-specific language. A warranty that doesn’t mention kitchens or wet areas may not cover damage from spills or humidity in that room, even if the product performs fine elsewhere in the house.
Look at the edge profile. A flat, tight-seam edge sheds water more effectively than a beveled or heavily grooved profile, which can channel moisture into the joints.
Pro Tip: Ask the manufacturer directly whether the exact product line is approved for kitchen installation before you buy, since general marketing copy doesn’t always match the fine print in the warranty.
Installation checklist: acclimation, moisture testing, and sequencing
Installation quality affects long-term performance as much as the product itself does. Before any planks go down, a qualified installer should run through a short list of checks that NWFA’s technical guidance treats as standard practice.
Test subfloor moisture content and check for flatness before installation begins, since an uneven or damp subfloor undermines even a well-chosen product.
Follow the manufacturer’s required acclimation period so the planks adjust to the room’s temperature and humidity before installation, and leave the movement gaps the manufacturer specifies at walls and transitions.
Coordinate sequencing with cabinets and appliances so flooring isn’t trapped under fixed cabinetry in a way that prevents future repairs or replacement.
Assess appliance penetrations, like the dishwasher and refrigerator water lines, so those connections don’t become hidden leak points later.
Confirm how seams near the sink, dishwasher, and any island will be sealed or protected against water intrusion.
Getting this sequence right during a kitchen remodel is one of the clearest places where a professional installer earns the fee: a proper acclimation and subfloor check catches problems before they’re sealed under new cabinets.
Maintenance and everyday care to keep engineered hardwood safe
Daily care is simple, but the details matter more in a kitchen than anywhere else in the house. Sweep or dust-mop regularly, vacuum with a bare-floor setting, and remove spills immediately with a dry or slightly damp cloth rather than letting liquid sit.
Skip the wet mop and the steam mop. Both push more moisture into the seams than engineered wood can handle, and NWFA specifically advises against them, recommending only manufacturer-approved, pH-balanced wood-floor cleaners applied sparingly.
Humidity control matters as much as cleaning technique. NWFA recommends keeping indoor conditions around 60 to 80°F and 30 to 50% relative humidity to reduce seasonal gapping or cupping.
Use felt pads under chair and stool legs to prevent scratches from everyday movement.
Place a mat at entry points and consider a rug near the sink and main prep area.
Follow the manufacturer’s specific guidance on finish care rather than a generic wood-floor routine.
Pro Tip: Keep a soft, slightly damp microfiber cloth near the sink specifically for spills, so cleanup happens in seconds instead of after the liquid has already soaked in.
Alternatives and when they’re the better fit
Engineered hardwood isn’t the only reasonable choice for a kitchen floor, and for some households it isn’t the best one.
Tile is generally the most moisture-tolerant option, standing up to spills and standing water far better than any wood product, though it’s colder and harder underfoot.
Luxury vinyl plank includes waterproof constructions that tolerate spills, pet accidents, and minor leaks with less risk than wood, and it typically needs less specialized cleaning.
Engineered hardwood wins on warmth, comfort, and visual continuity with adjacent rooms, while tile or LVP wins when moisture tolerance is the top priority.
Households with young kids, pets, or a kitchen that doubles as a mudroom entry point often lean toward tile or waterproof vinyl plank for that reason. A quieter, lower-traffic kitchen is a more forgiving place for engineered hardwood.
Typical lifespan and what affects long-term performance
Engineered hardwood’s lifespan in a kitchen depends heavily on the wear layer thickness, the finish quality, and how consistently the household manages humidity and spills. A thicker wear layer can be sanded and refinished a few times over its life, extending the floor well beyond its original finish. A thin wear layer, often found in budget lines, may only tolerate light surface touch-ups before the veneer is at risk of being sanded through.
Finish type matters too. A factory-applied aluminum oxide or UV-cured finish tends to resist scratching and wear better than a site-finished surface, which matters in a room with constant foot traffic and the occasional dropped pan.
Environment is the other half of the equation. A kitchen with stable indoor humidity and prompt spill cleanup may show less cupping, gapping, and finish wear than an identical floor in a home with wide seasonal humidity swings or a history of slow leaks. Repairability also depends on whether the installer left appropriate movement gaps and whether individual boards can be accessed for replacement without tearing up the whole floor, which ties directly back to how the installation was sequenced around cabinets and appliances.
Compatibility with radiant floor heating in kitchens
Some engineered hardwood products are rated for use over radiant floor heating, but not all of them, and the core construction makes a real difference here. A stable, cross-layered core generally handles the gradual temperature changes of radiant heat better than solid wood would, since solid wood is more prone to gapping and cupping under the stress of repeated warming and cooling cycles.
That said, compatibility is still product-specific. The manufacturer’s documentation needs to state explicitly that the plank is approved for radiant heat, including any maximum surface temperature limit, because exceeding it can dry out the wood layers and cause separation at the seams over time.
If a kitchen remodel includes installing or upgrading radiant heat under new flooring, that decision needs to happen before product selection, not after. Confirming heating compatibility alongside moisture resistance and warranty coverage keeps the floor choice aligned with how the room will actually function once the system is running.
How kitchen lighting and color affect engineered hardwood
Kitchen lighting changes how a wood floor reads day to day more than most homeowners expect. Under warm, incandescent-style lighting, lighter engineered hardwood tones can look golden and inviting, while the same floor under cool LED task lighting can appear flatter or grayer. Natural light from windows over a sink or breakfast nook also shifts how grain and color variation show up throughout the day.
Darker engineered hardwood tends to hide scuffs and minor scratches better but shows dust and water spots more visibly, which matters in a room that sees daily spills. Lighter tones do the opposite: they hide surface dust well but can show scratches and wear patterns more readily under direct light.
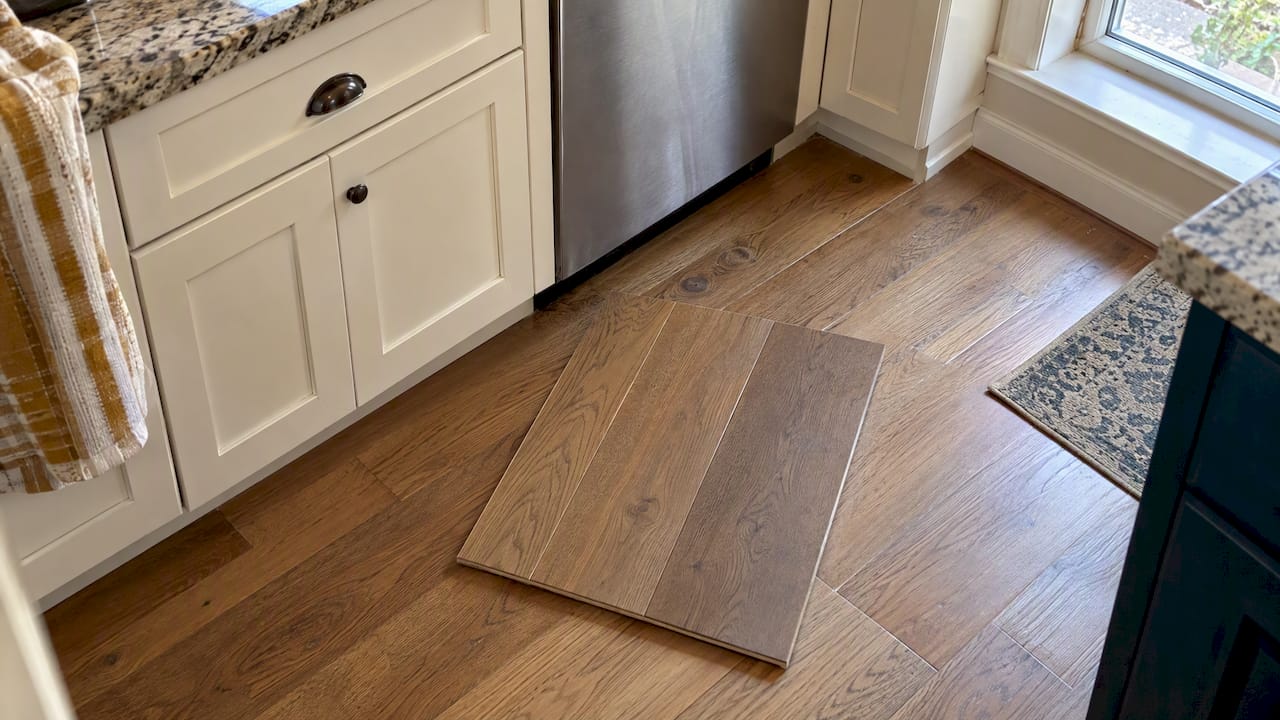
Color scheme choices elsewhere in the kitchen interact with the floor too. A high-contrast kitchen with dark cabinets and light countertops often pairs well with a mid-tone engineered floor that bridges the two, while an all-white or all-light kitchen can benefit from a richer wood tone to add visual weight at the floor level. Testing a sample board under the kitchen’s actual lighting, at different times of day, gives a far more accurate sense of the finished look than viewing it in a showroom.
Design and style trends for engineered hardwood in kitchens
Wide-plank engineered hardwood has become a common choice in kitchen remodels because it reads as more current than narrow, traditional strip flooring and shows off grain character more clearly. Matte and low-sheen finishes are also popular, since they show fewer scuffs and water spots than high-gloss finishes in a room with constant activity.
Mixed and multi-tone planks, where individual boards vary slightly in shade within the same product line, have grown in popularity because they mimic the look of reclaimed or hand-scraped wood without the higher maintenance that comes with heavily textured surfaces. Whitewashed and gray-toned engineered woods remain common in kitchens aiming for a Scandinavian or modern farmhouse look, while warmer honey and walnut tones continue to anchor more traditional kitchen designs.
Herringbone and chevron layouts, once reserved for entryways, are showing up more often in kitchen islands or as a defined accent area within an open-concept kitchen. These patterns work especially well with engineered hardwood because the stable core handles the additional cutting and fitting involved in angled layouts better than solid wood would.
Environmental considerations and sustainability certifications
Engineered hardwood generally uses less of the slower-growing hardwood species per square foot than solid wood flooring, since only the top veneer layer is hardwood while the core layers are typically faster-growing softwood or engineered wood products. That construction can make it a more resource-efficient option depending on the specific product and manufacturer.
Sustainability certifications worth checking for include Forest Stewardship Council (FSC) certification, which verifies the wood came from responsibly managed forests, and formaldehyde emissions ratings tied to adhesives used in the core layers, since indoor air quality matters in a room where food is prepared. Manufacturers vary in how transparently they document sourcing and emissions, so it’s worth asking directly for certification paperwork rather than relying on general marketing claims about “eco-friendly” construction.
What actually matters when you’re deciding
The conventional advice treats engineered hardwood in a kitchen as a yes-or-no question, but that framing misses the point. The real decision isn’t whether engineered hardwood belongs in a kitchen at all. It’s whether a specific product, installed correctly, matches how a specific household actually uses that room.
A quiet kitchen with careful cooks and minimal pet or kid traffic can do well with engineered hardwood over the long term. A high-traffic kitchen with a dishwasher that’s due for replacement, an aging sink connection, and kids who leave cups on the counter is a different calculation, regardless of how good the product’s finish is.
The variable that moves the needle most isn’t the brand of flooring. It’s whether the subfloor was checked, whether the acclimation period was respected, and whether someone catches a slow leak early instead of after it has gone unnoticed for a long time.
— Vlad
Get hardwood flooring installed right the first time
A kitchen floor only performs as well as its installation, and that’s where we focus: checking subfloor moisture, confirming acclimation timing, and sequencing the work around your cabinets and appliances so nothing gets trapped or compromised later. Our hardwood flooring installation in Redmond, WA covers exactly that process, from material selection through finish-ready handoff.

What we bring to a kitchen flooring project:
Honest guidance on whether engineered hardwood, luxury vinyl plank, or tile fits your household’s habits and budget
Subfloor inspection, moisture testing, and floor removal when an old surface needs to come out first
Coordinated scheduling with cabinet and appliance installation so nothing gets sealed in before it’s checked
Transparent pricing with no pressure to upgrade beyond what your kitchen actually needs
If you’re planning a kitchen remodel and want a straight answer on whether engineered hardwood makes sense for your space, request a free estimate and we’ll walk through your subfloor, humidity conditions, and flooring options together.
FAQ
Is engineered hardwood OK for kitchens?
Yes, engineered hardwood can work well in a kitchen when the specific product is approved for that use and spills get cleaned up right away. It’s still real wood, so standing water or an unresolved leak can cause staining, cupping, or finish damage over time.
What are the disadvantages of engineered hardwood?
The main drawbacks are sensitivity to water, vulnerability to scratches and dents from dropped cookware or furniture, and cleaning routines that are more demanding than tile or waterproof vinyl. It also has more limited refinishing potential than solid hardwood, depending on the wear layer thickness.
What type of engineered hardwood is best for a kitchen?
The best choice is a product with a manufacturer-documented moisture-resistant finish, a stable plywood or equivalent core, and a warranty that specifically covers kitchen or wet-area installation. Finished thicknesses commonly range from 3/8 inch to 3/4 inch, and a thicker wear layer gives more refinishing flexibility later.
Which is better for a kitchen, tile or engineered hardwood?
Tile generally tolerates moisture better than any wood product and holds up to standing water with less risk. Engineered hardwood offers more warmth and visual continuity with adjacent rooms, so the better choice depends on whether your household prioritizes comfort or maximum moisture resistance.
Sources
Recommended
Back to Blog
